West Park
West Park was the fifth and last of the London County Council's mental hospitals at Epsom. It opened on 20 June 1924 for 2,096 patients, planned as linked wards and detached villas in a "colony" layout.
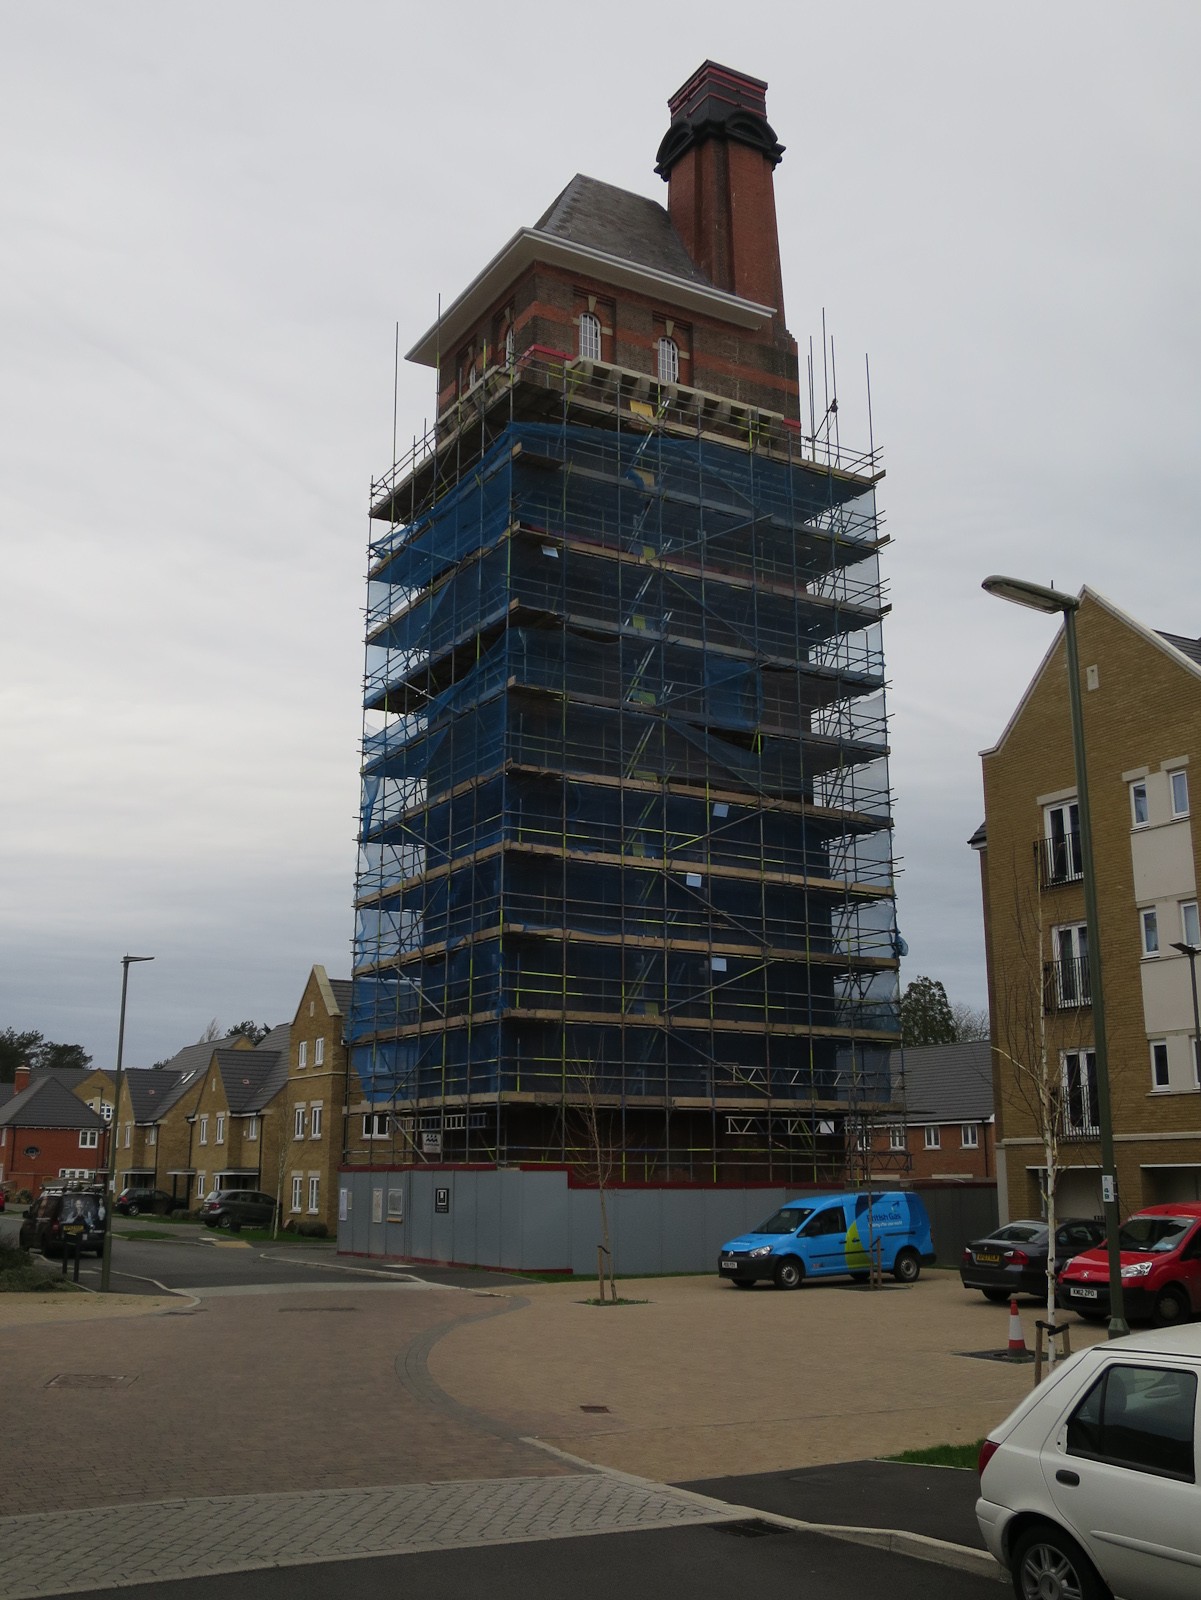
By 2011 it was being demolished for Noble Park, a housing estate built around the listed water tower. The borough council says the hospital closed in 1999; a local history gives 2002 for the main building.
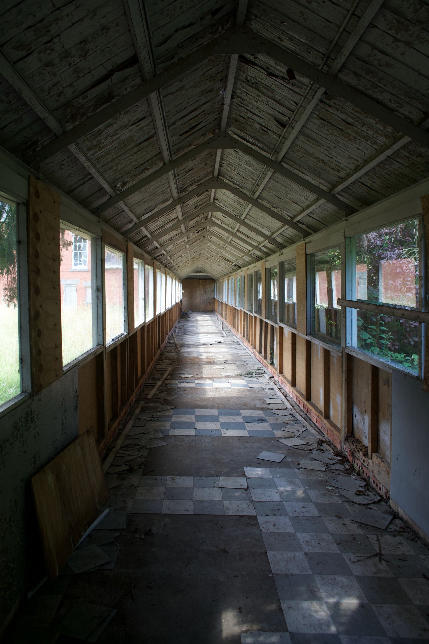
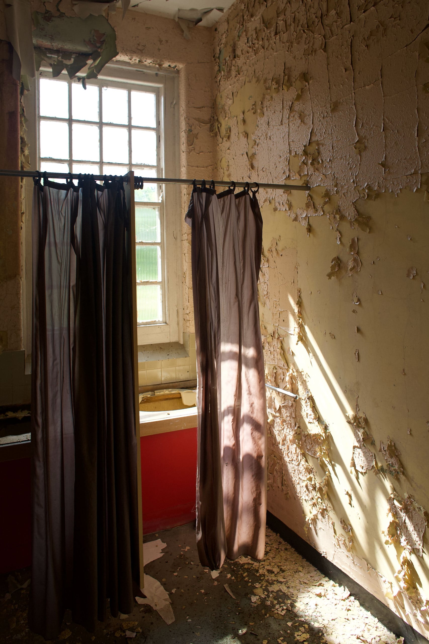
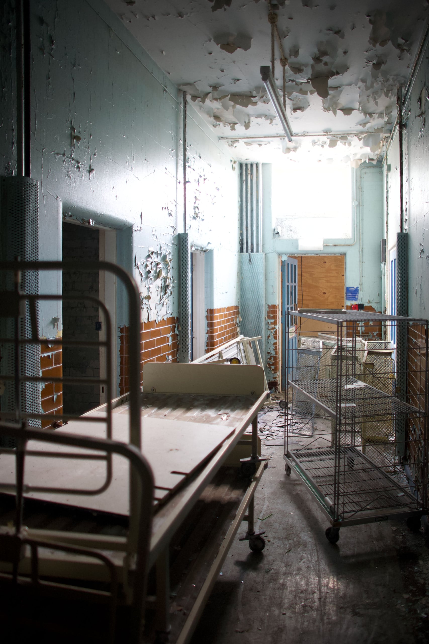
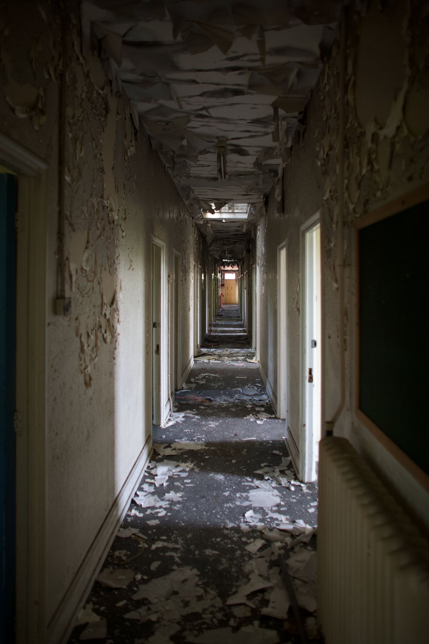
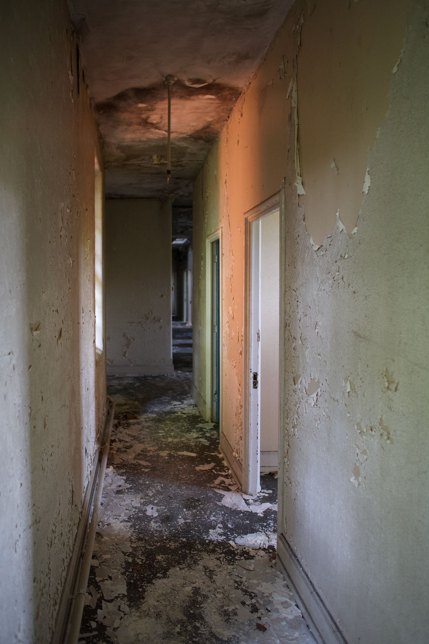
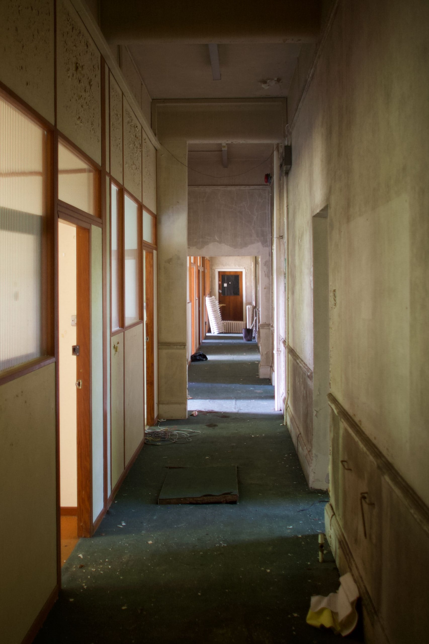
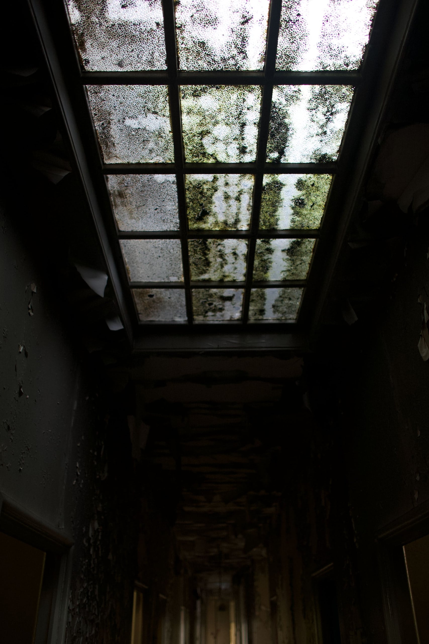
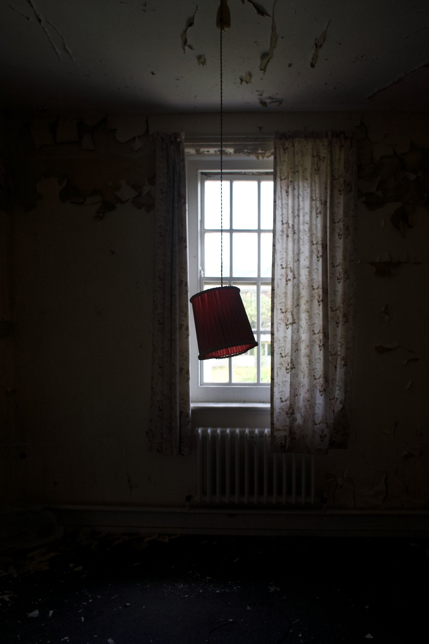
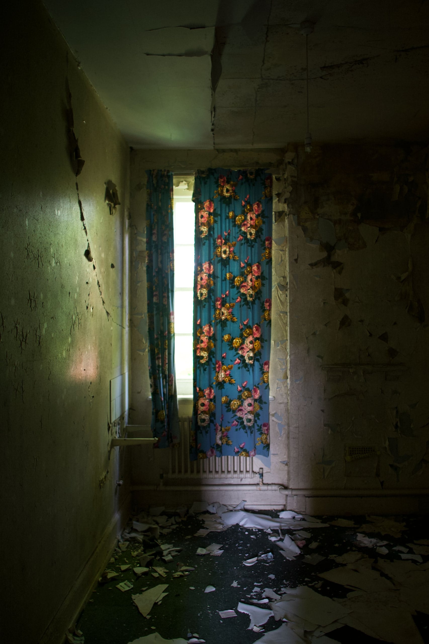
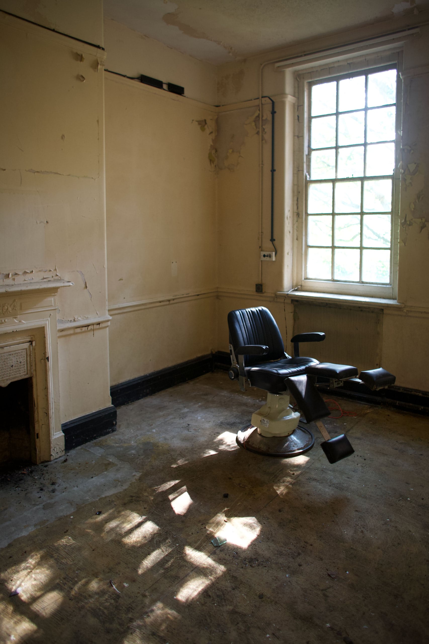
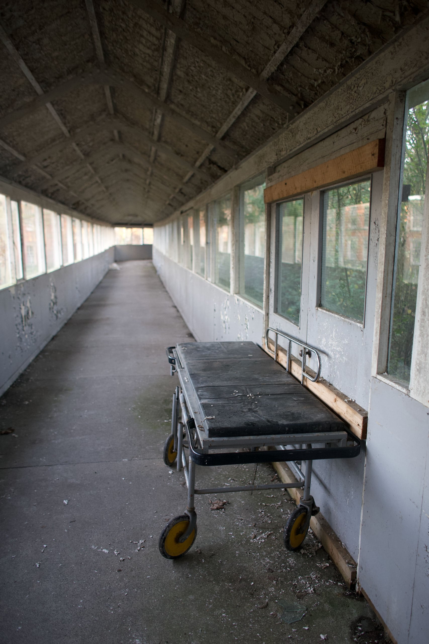
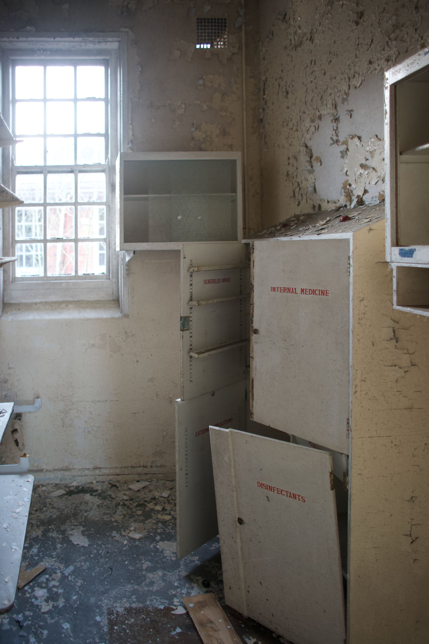
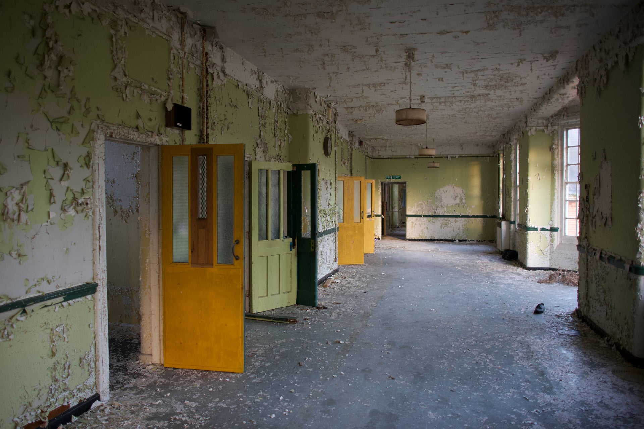
I photographed what was left in July and December 2008.
- Architect
- William Charles Clifford-Smith, Architect to the London County Council
- Built
- Planned 1906–07; building began 1913; opened 20 June 1924; finished 1926
- Patients
- Designed for 2,096 in 45 wards; about 2,500 in 1939
- Listing
- Water tower only: Grade II, 9 May 1988
- Status
- Closure disputed: council 1999, local history 2002; demolition under way by September 2011; now Noble Park housing
- Visits
- July and December 2008
The encounter
I photographed West Park on two afternoons in 2008, in July and December.
The plan, 1896–1924
The London County Council bought the Horton estate at Epsom in 1896 and planned six hospitals there, each for about 2,000 patients. Five were built: the Manor in 1899, Horton in 1902, the Ewell Epileptic Colony, later St Ebba’s, in 1903, Long Grove in 1907, and West Park last. Epsom & Ewell Borough Council’s 2009 appraisal says the cluster would, “by the 1920s, form the largest concentration of mental hospitals in the world”.
West Park’s plans date from 1906–07. Building began in 1913, stopped in 1916 for the war and resumed in 1920. The council’s 2009 appraisal says the Canadian military used the part-built hospital during the First World War.
John Wheatley, the Minister of Health, opened it on 20 June 1924, and the first patient was admitted the same day. By 13 November 1925, 1,720 had been admitted, 1,117 of them transferred to West Park from other mental hospitals.
William Clifford-Smith, the Council’s architect, had designed it for 2,096 patients in 45 wards. It stood in 83½ acres, with the buildings covering nine.
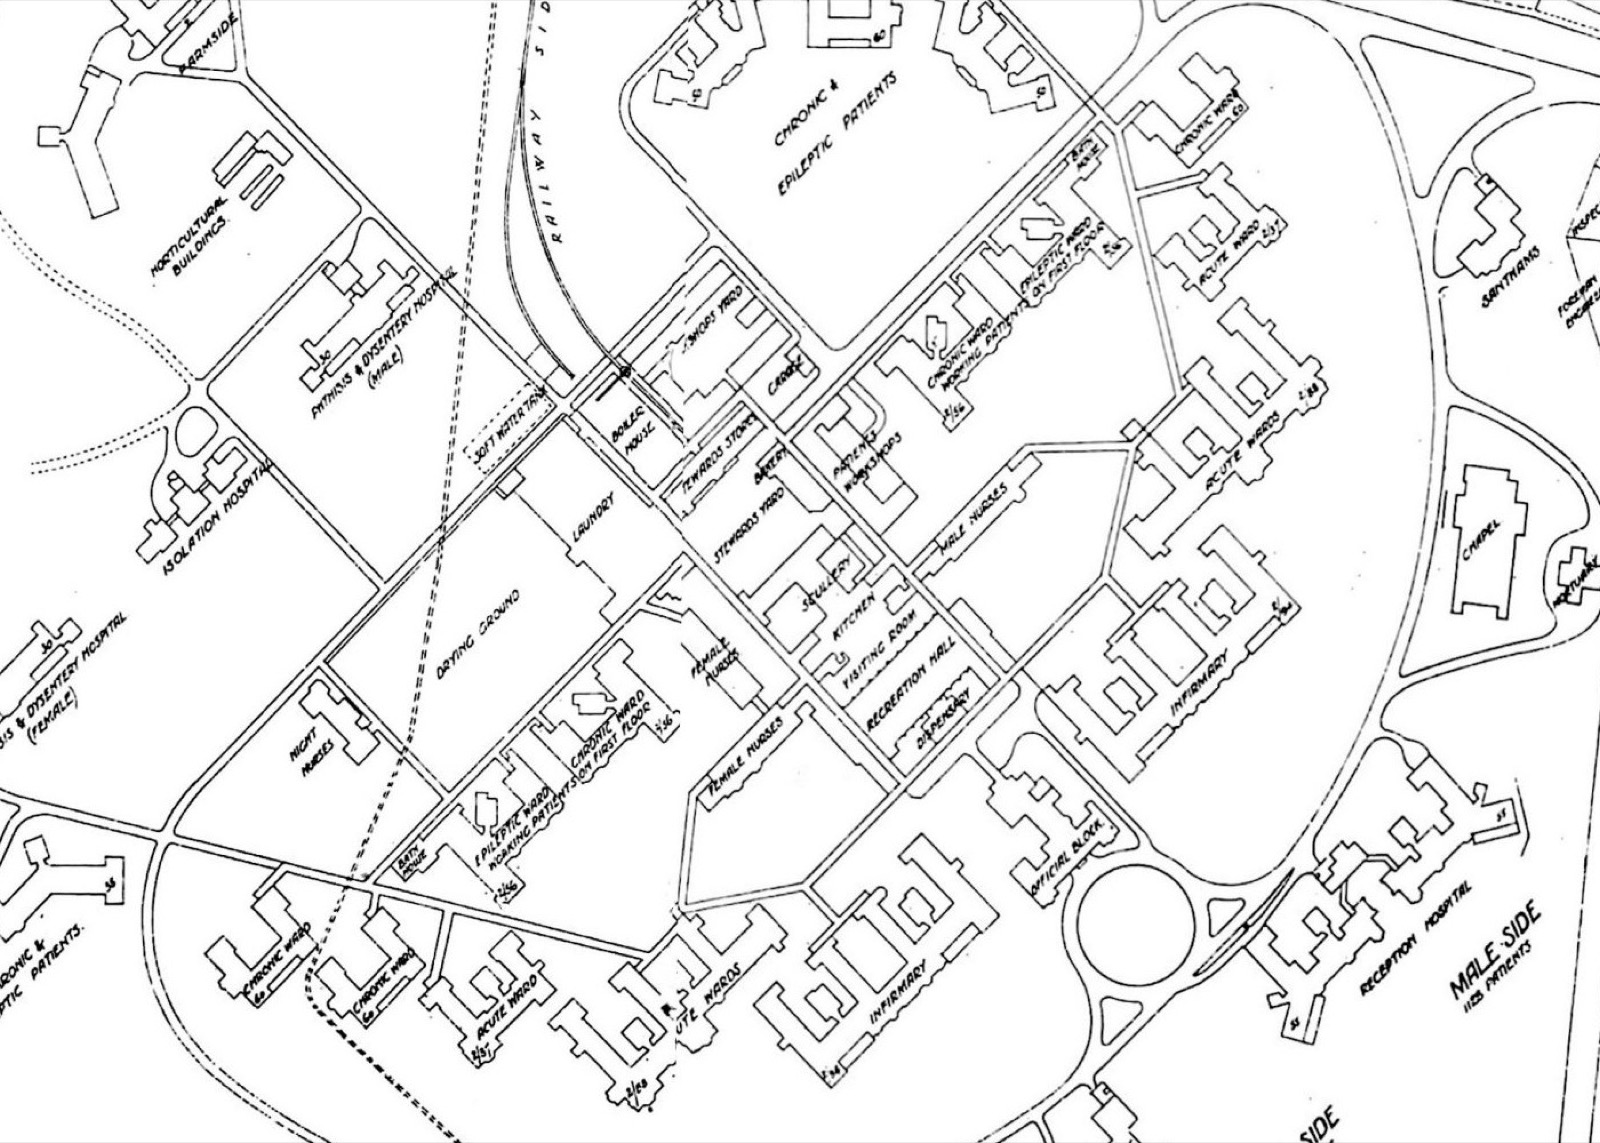
The layout differed from the earlier Epsom hospitals. Clifford-Smith kept their stepped arrangement but broke it into linked ward blocks and separate villas, a “colony” layout. By 1925, four of the male wards and villas were run on the open-door principle.
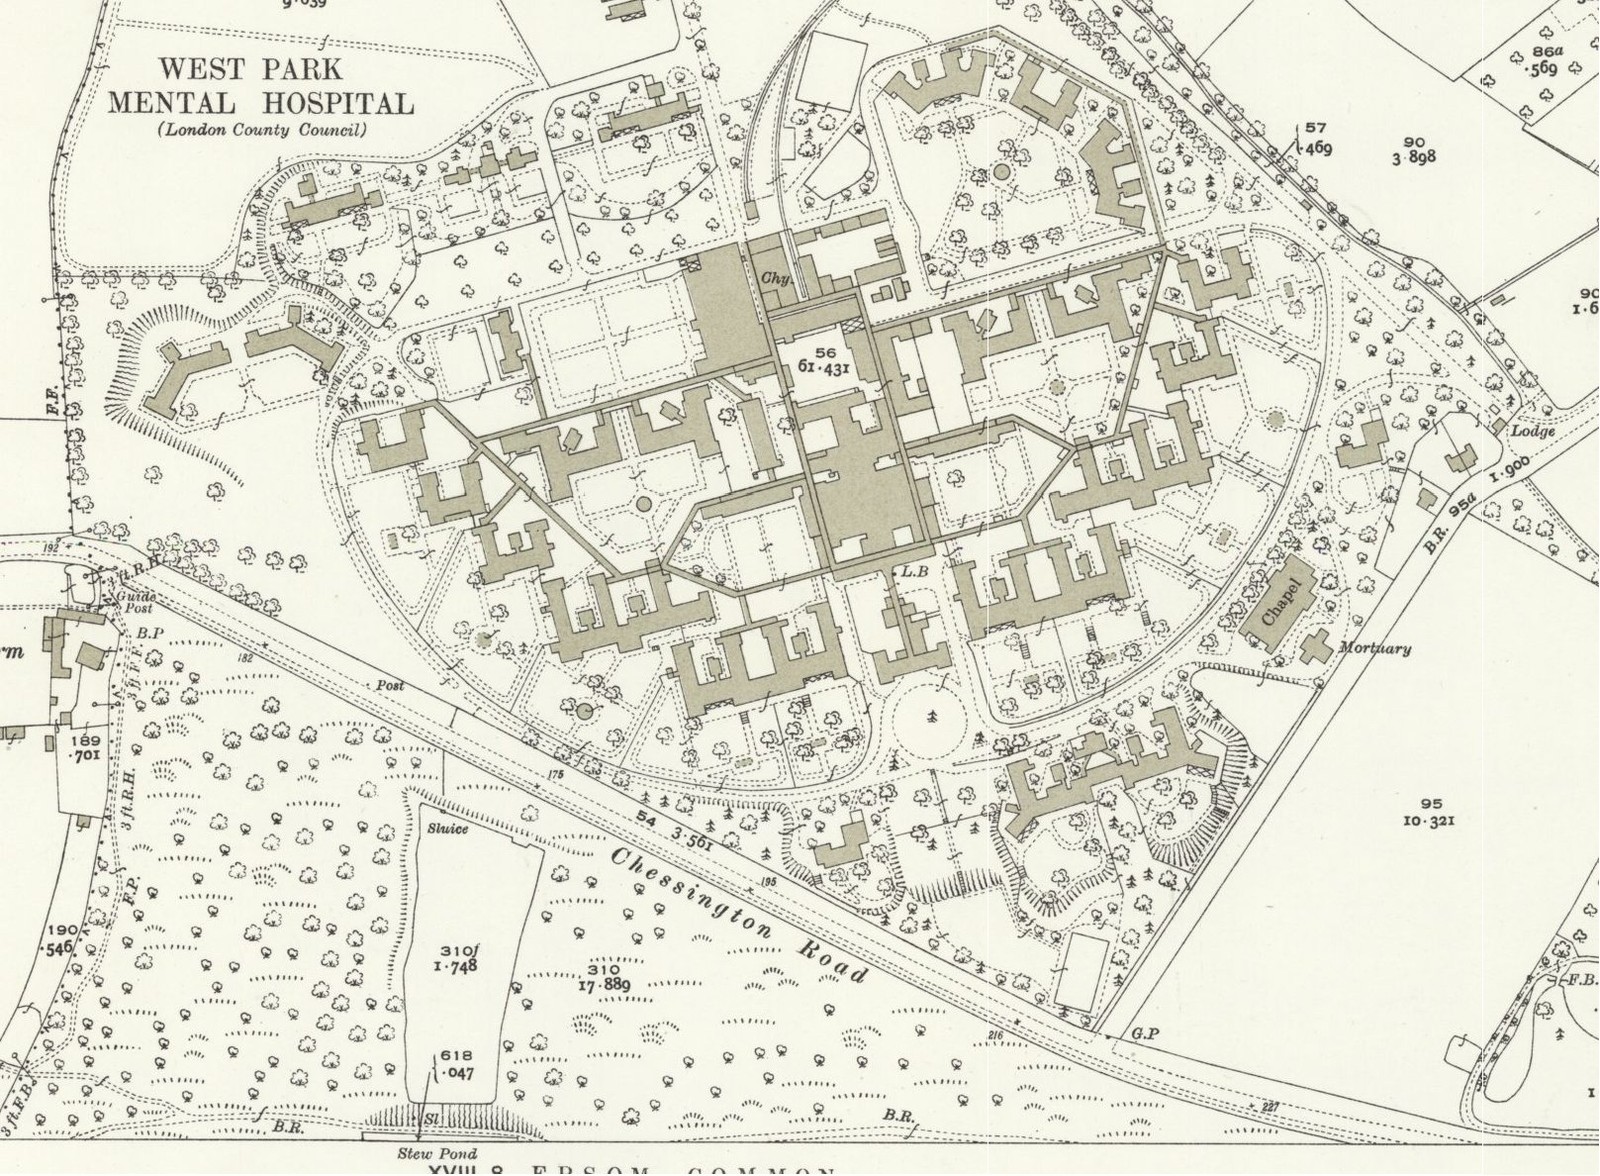
Villas were not new at Epsom: the Ewell Colony was built as detached villas, and Long Grove, begun in 1903, had villas behind its main buildings. The 2009 appraisal links Long Grove’s villas to a Council working party’s favourable reports, in 1902, on the villa approach used in Maryland. It makes no such link for West Park.
The turn, 1939–69
In September 1939 Horton was taken over as an emergency hospital. More than 400 of its women patients were moved to West Park in two days, and its population rose to 2,500. By 1945 it had fallen by 275, and by about 1960 it was “just about two thousand”.
Johnson writes that admissions and discharges rose steadily after the Mental Health Act 1959, which put the emphasis on informal admission. In 1957 West Park admitted 773 patients and discharged 652; in 1967 it admitted 1,543 and discharged 1,388.
In January 1969 B. C. T. Johnson, the hospital’s secretary, finished its history. He accepted acute units in general hospitals where a specialist hospital was far from its patients. Where one was within reach, though, it was “impossible to conceive” that a small unit could match “a specialist psychiatric hospital”.
He also wrote that West Park’s water tower was “one of those which so disturbed Mr. Enoch Powell”. In 1961 Powell, as Minister of Health, had described the asylums “brooded over by the gigantic water-tower and chimney combined”. He had said that when the processes inside them change, “the shell must most probably be scrapped”.
Closure and demolition, 1983–2013
In November 1983 the South-West Thames Regional Health Authority adopted a long-term strategy that put community-based services first. It ran four of the six Epsom hospitals debated in the Lords on 7 December, whilst Horton and Banstead came under North-West Thames. The debate did not name West Park.
Replying for the government, Lord Glenarthur said that “in the long term, income from land sales is expected to finance the new pattern of services”. The authority, he added, had “no definite plans yet for closing any individual hospital”.
Baroness Robson, who had chaired the authority until 1982, hoped that long-stay patients would “not be moved more than once”. “To them the unit is home,” she said, “however much we may think that it is a rather ghastly place.”
The borough council’s planning brief, approved in 2003 and amended in 2005, says West Park closed in 1999. A local history gives 2002 for the main hospital, with some outer wards open a little longer.
Surveyors for the borough council’s conservation appraisal walked the site in October and November 2008, weeks before the December visit. By then the chapel by the porters’ lodge had been demolished, and the central hall was “all but destroyed in a recent fire”.
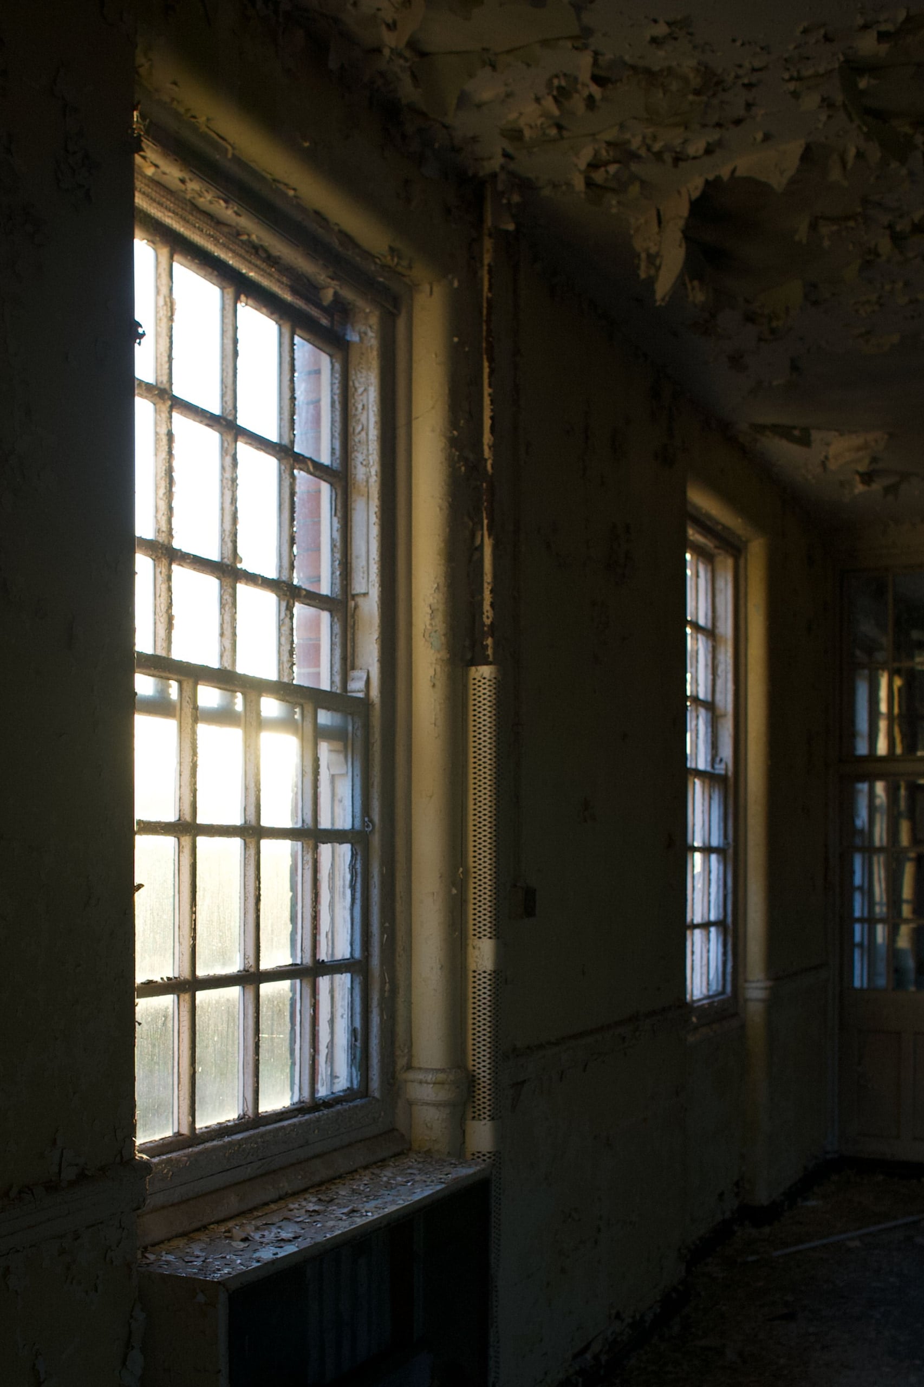
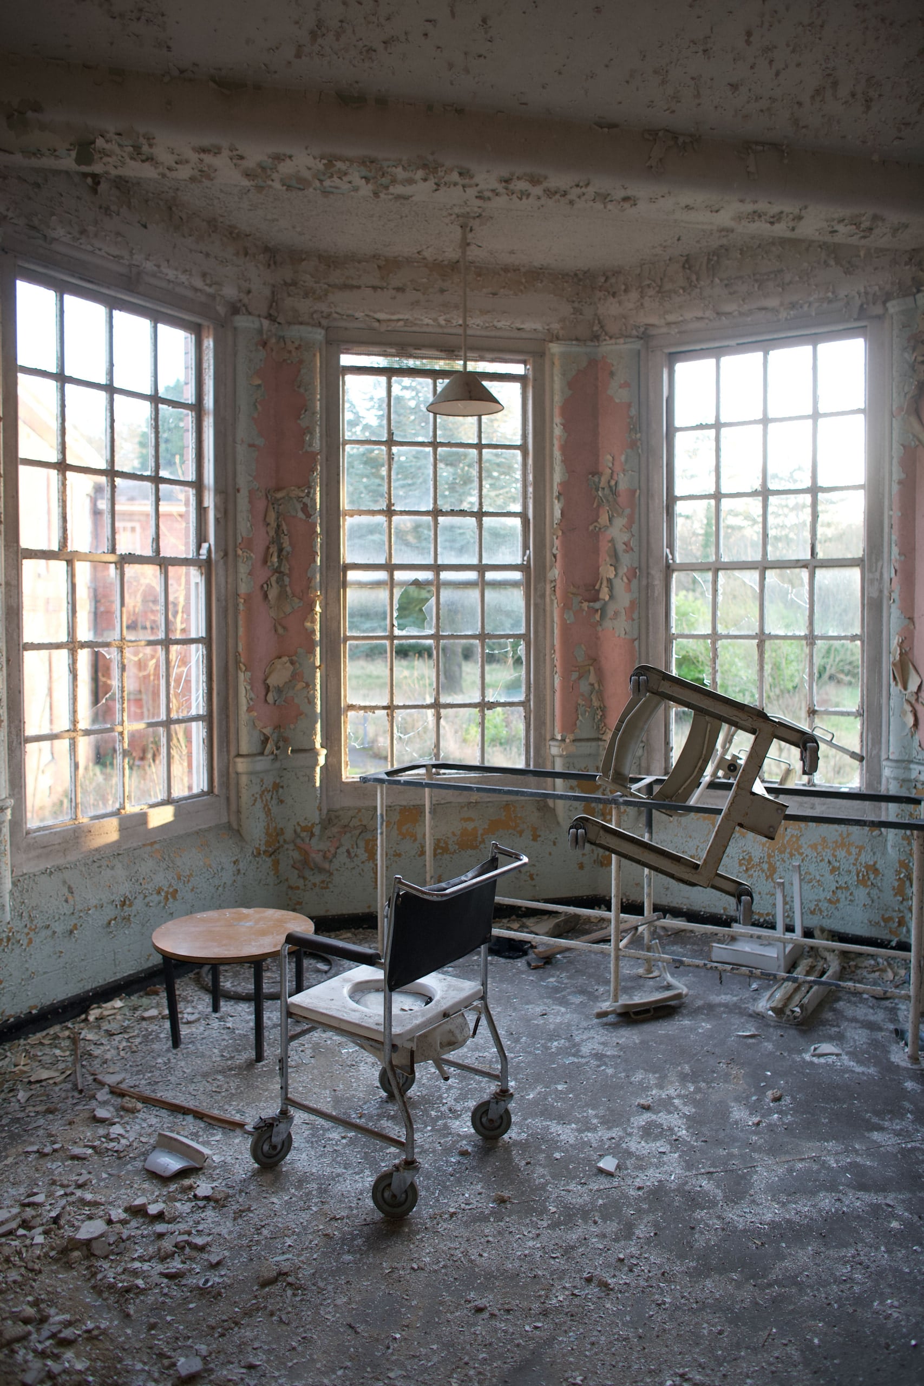
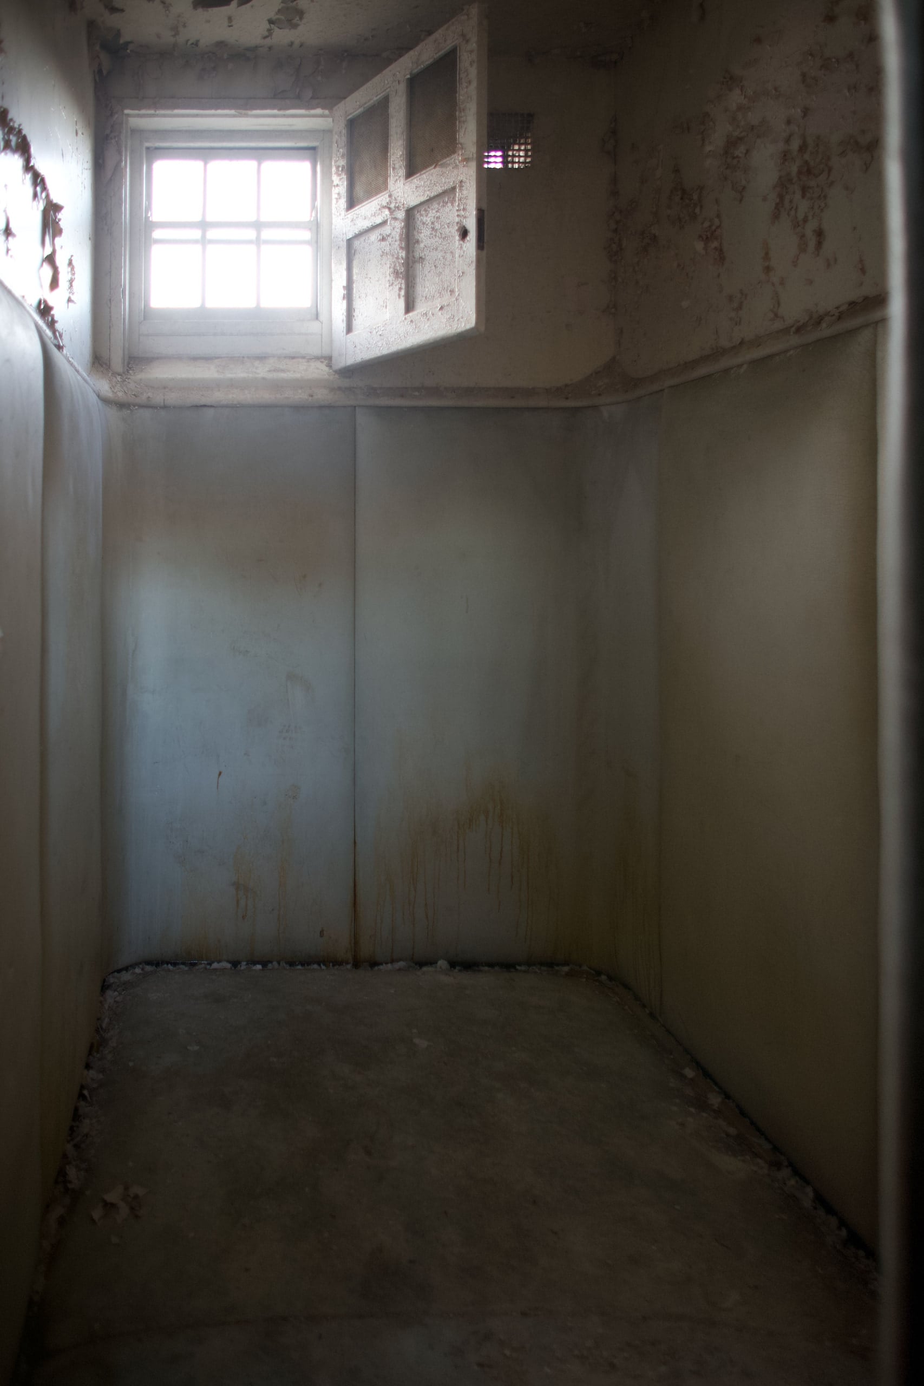
The sources checked for this page give no dated account of when West Park’s last long-stay patients left or where they went. Mental-health services stayed on the site: The Meadows, a 24-bed unit for people over 65 with dementia or other mental ill-health, is in the grounds today.
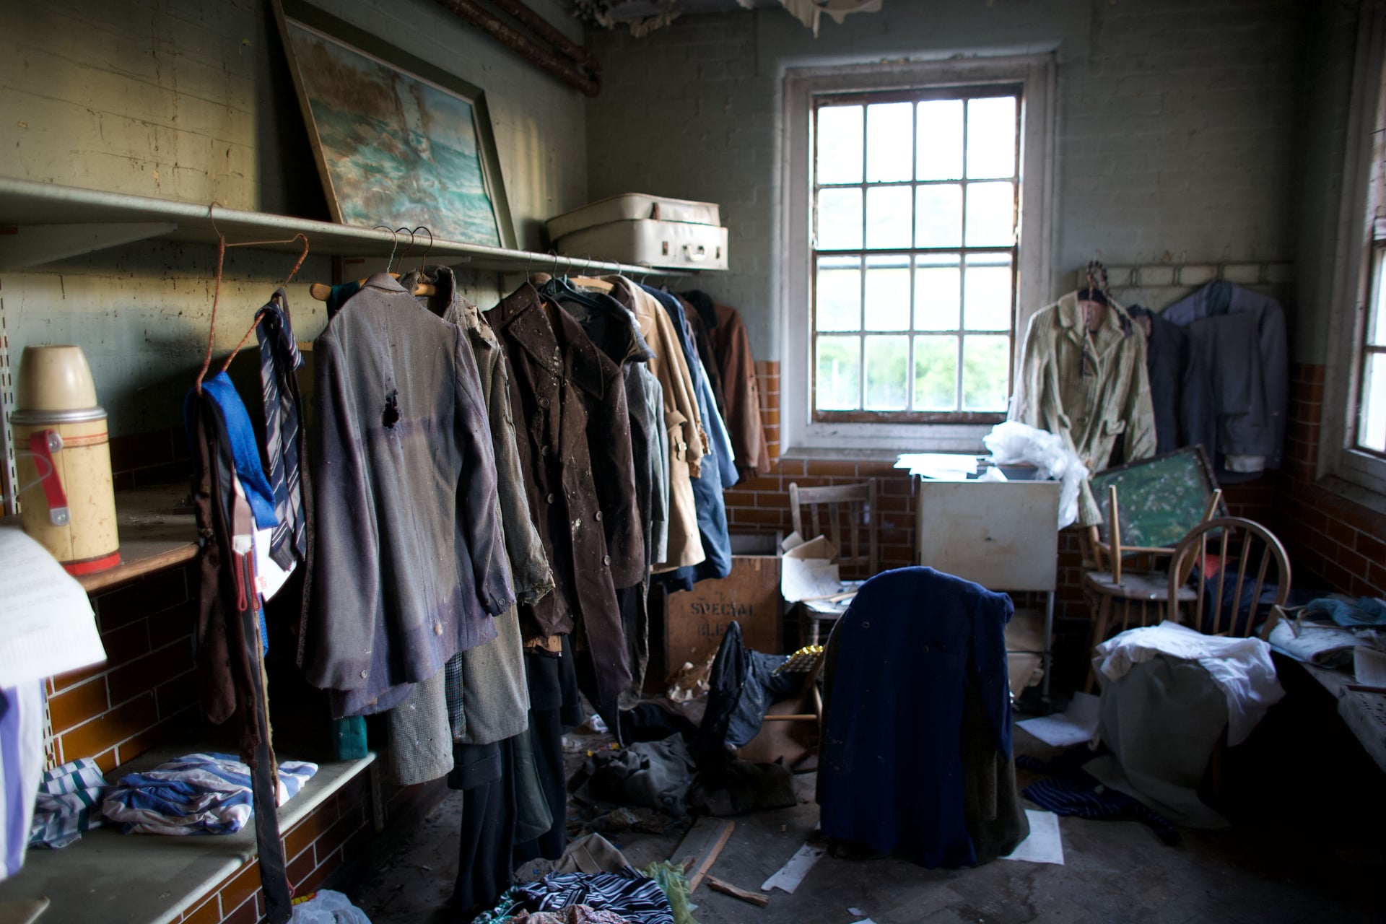
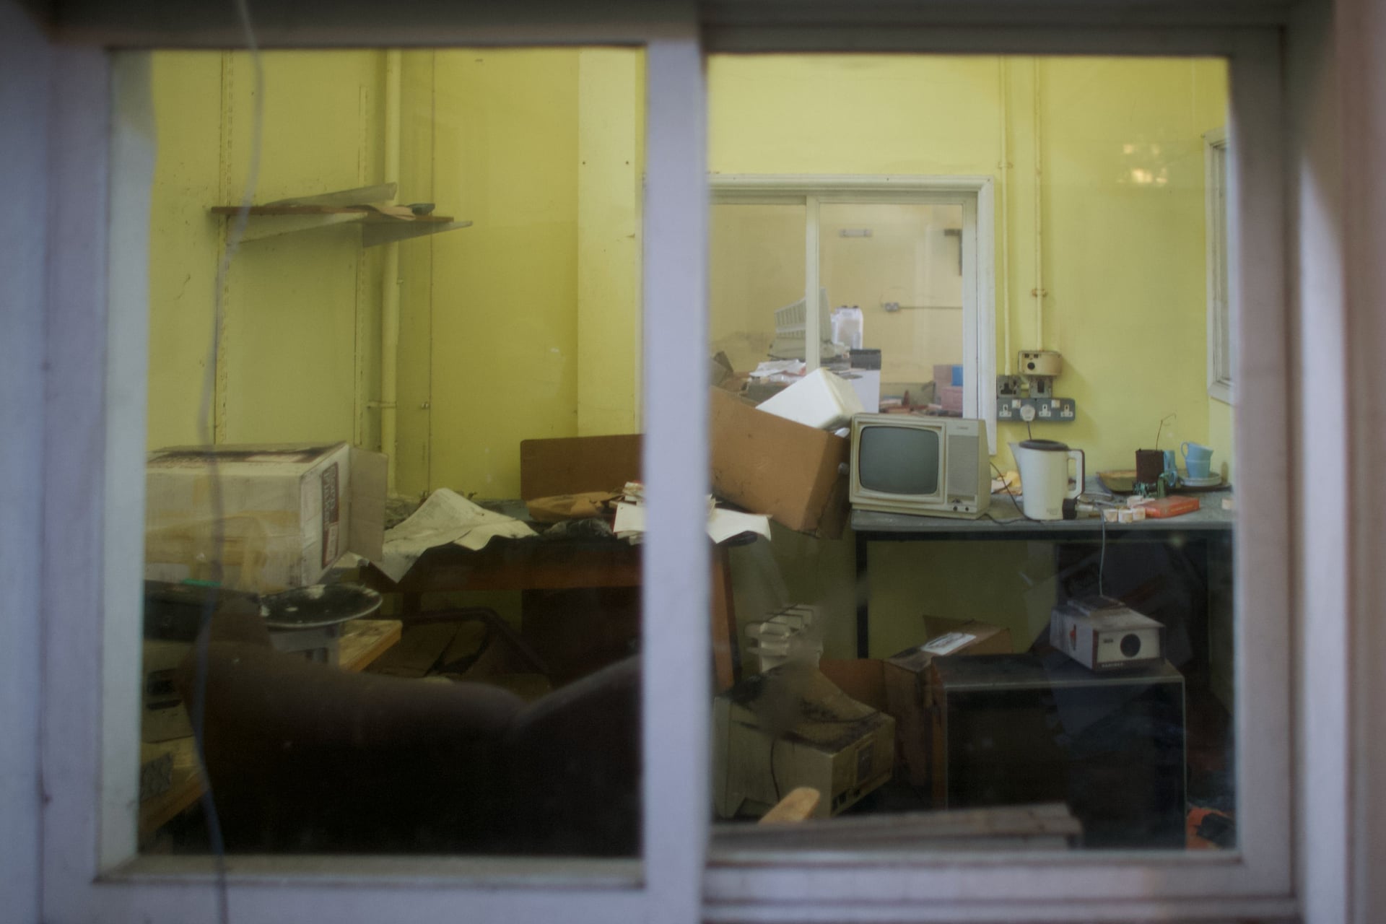
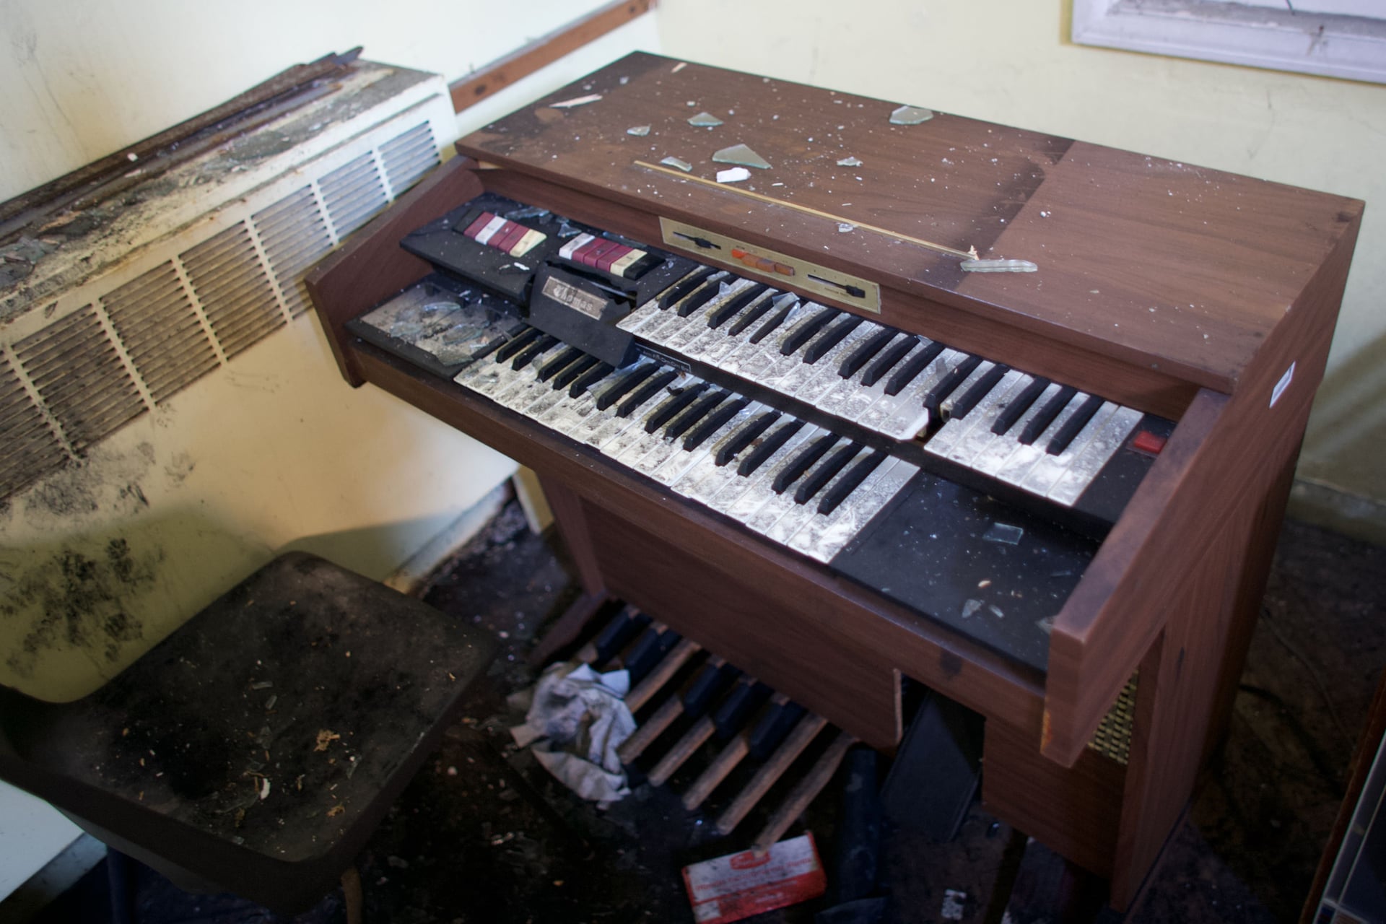
Demolition was under way by 2011. In January 2012 the water tower still stood behind railings, with site machinery beyond.
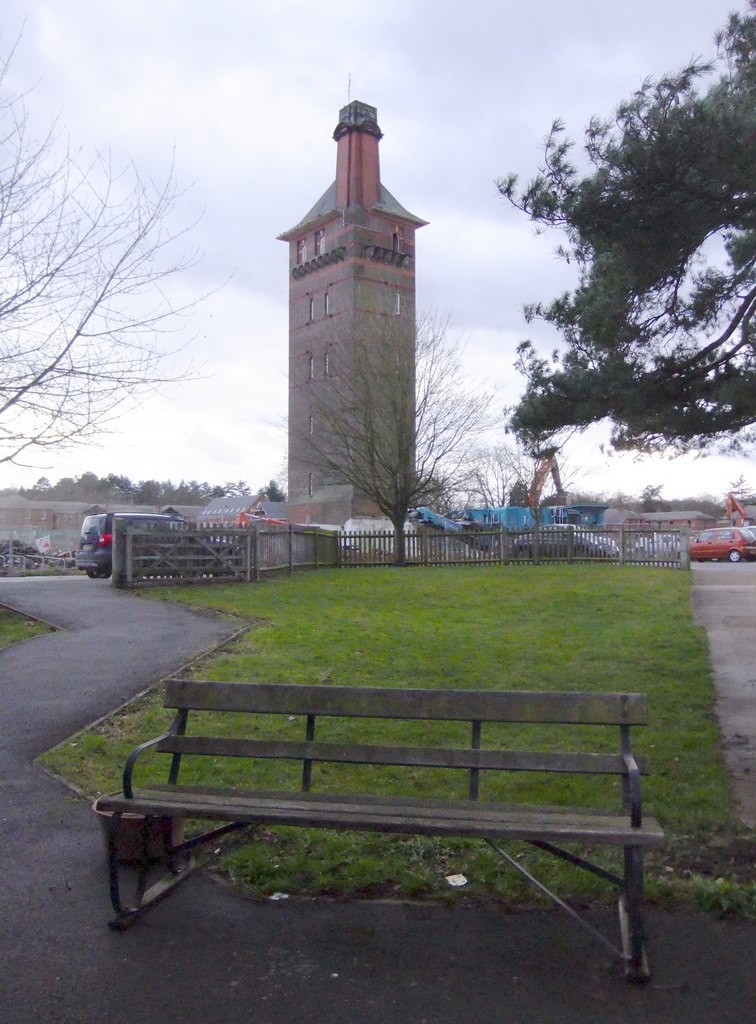
The site became Noble Park, planned by a consortium led by Crest Nicholson and Linden Homes: the borough council recorded 369 homes permitted and 192 finished by March 2013. The water tower, listed Grade II in 1988, is the only listed building on the site.
1 Map: roads from OpenStreetMap, 28 October 2026 (© OpenStreetMap contributors, ODbL); the hospital from Ordnance Survey, published 1971 (NLS, CC-BY). Not Epsom as photographed in 2008.
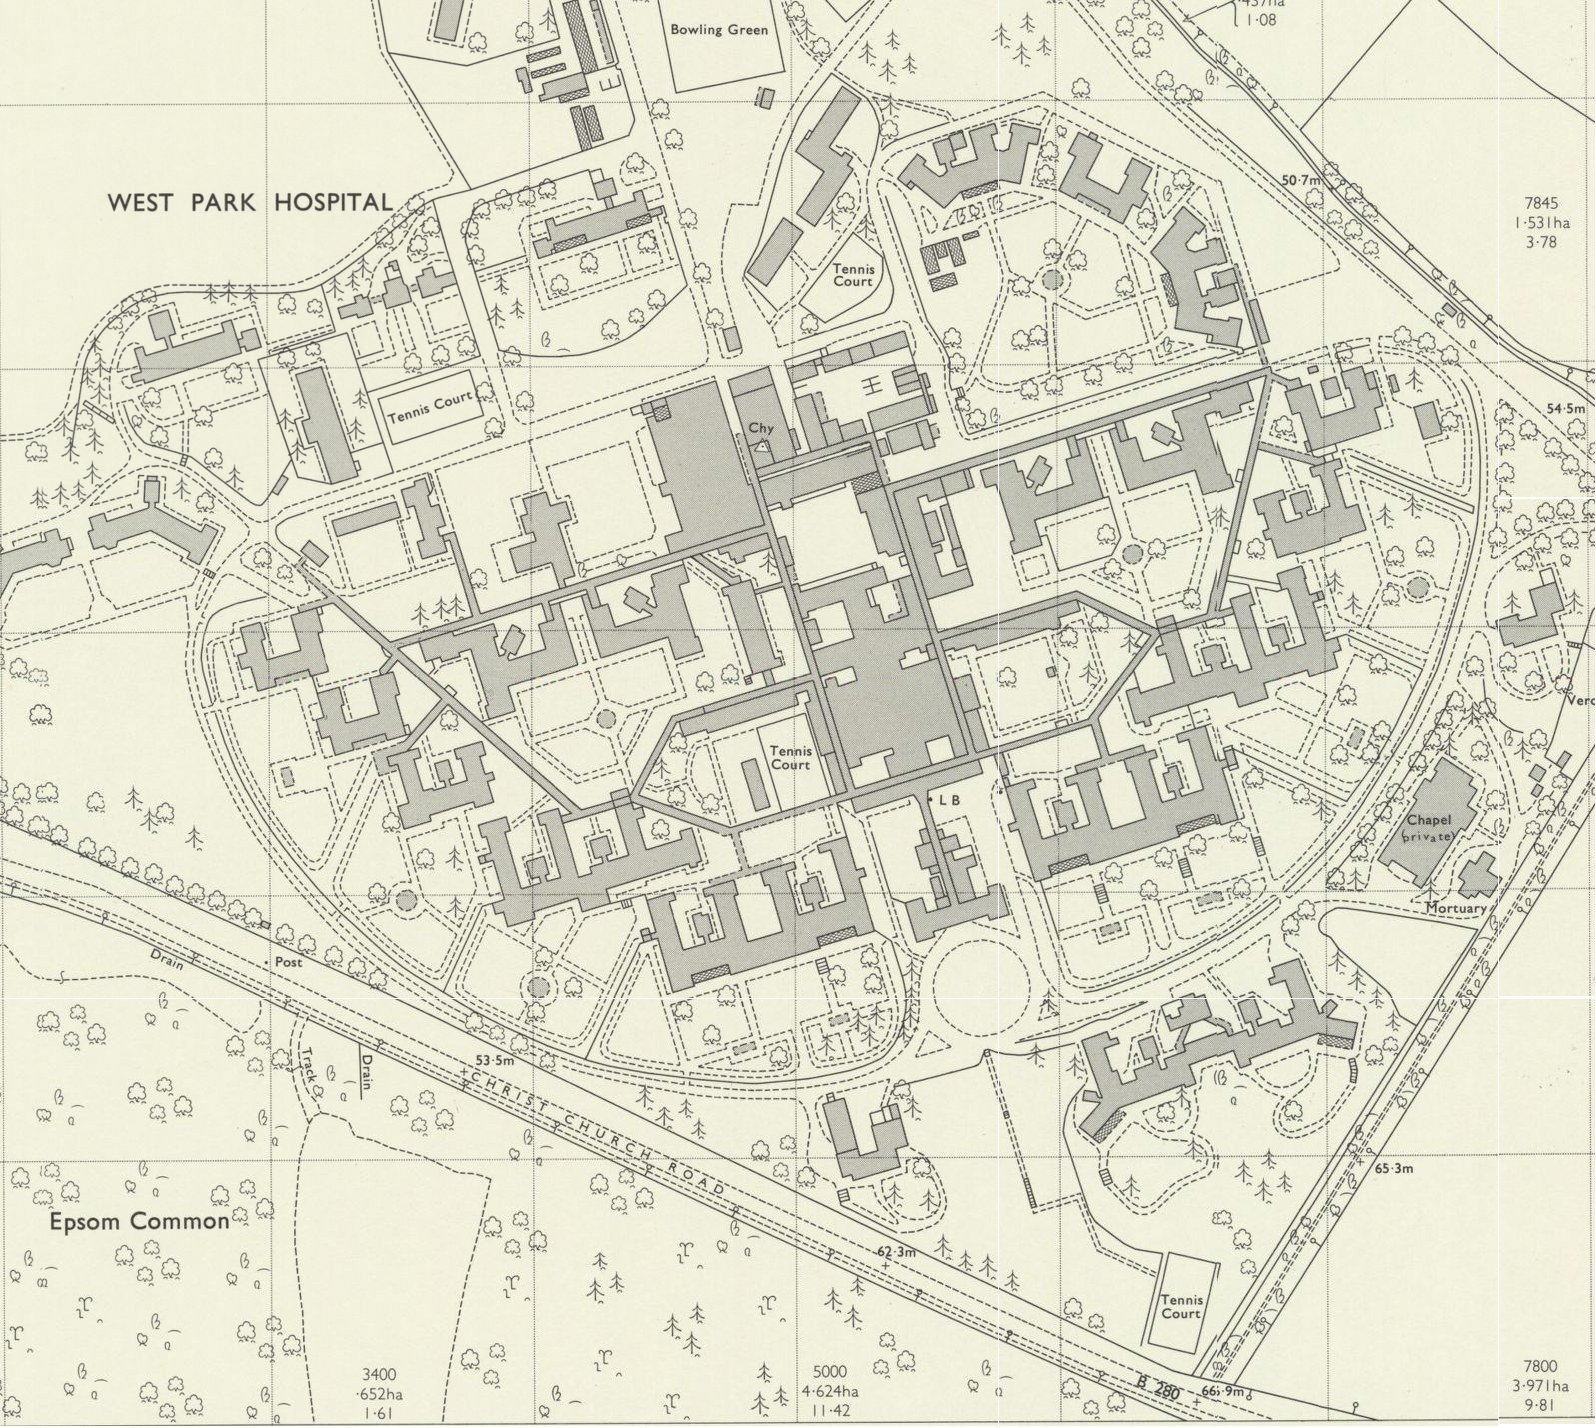
2 The dashed frame, enlarged. Plan: Ordnance Survey 1:2500, published 1971 (NLS, CC-BY); names from the block plan in The Architect, 1924. Not a plan of the hospital in 2008; it does not locate the photographs. The plan with every block named is at the foot of the page.
I think closing hospitals like West Park was right. Powell’s argument has held: few would now choose to treat mental illness in a hospital of two thousand patients. What I could not find is the part the closures were meant to answer: where the last people in these wards went, and what care they had there.
Most of West Park stood unused for about a decade before demolition began, though part of the site stayed in NHS use.
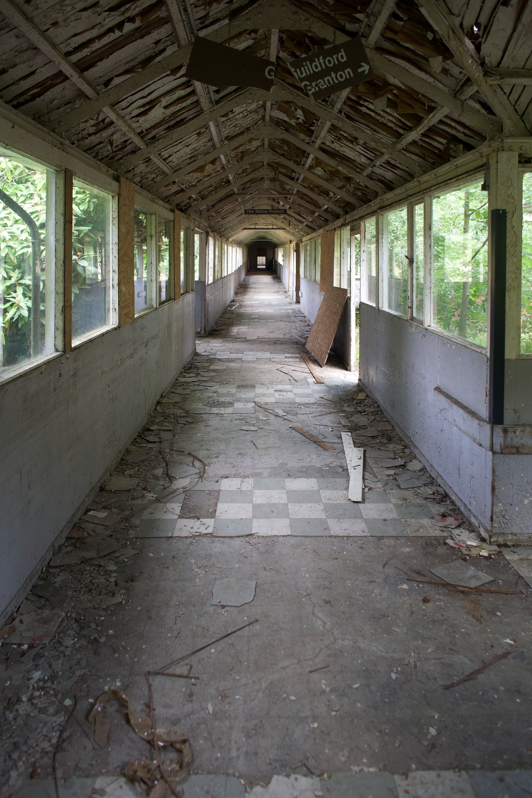
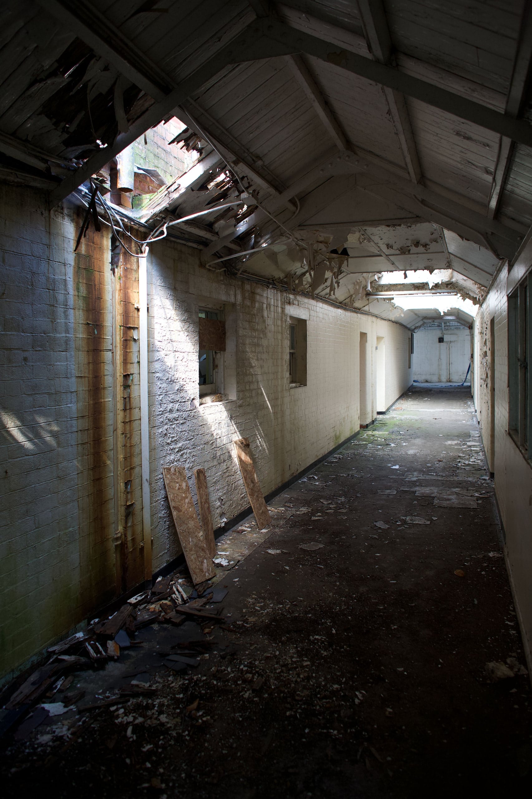
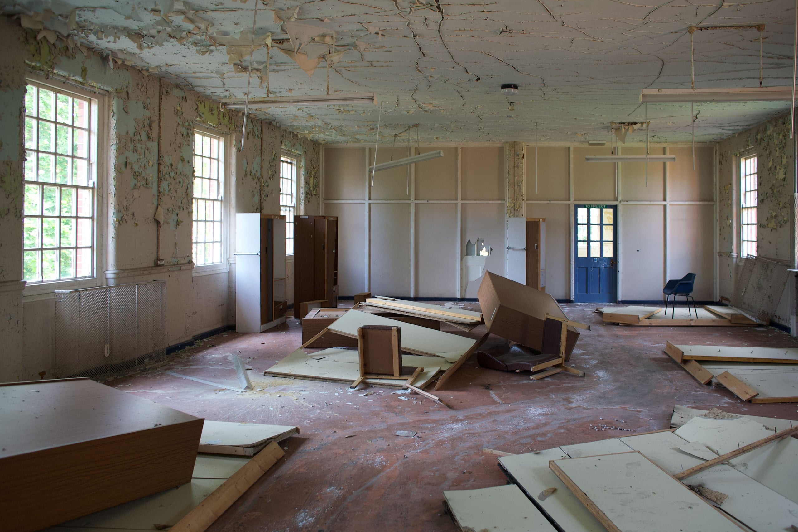
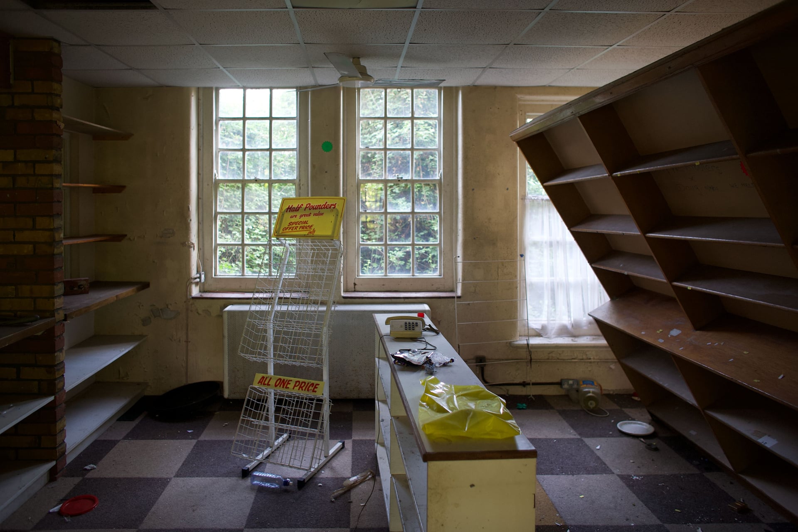
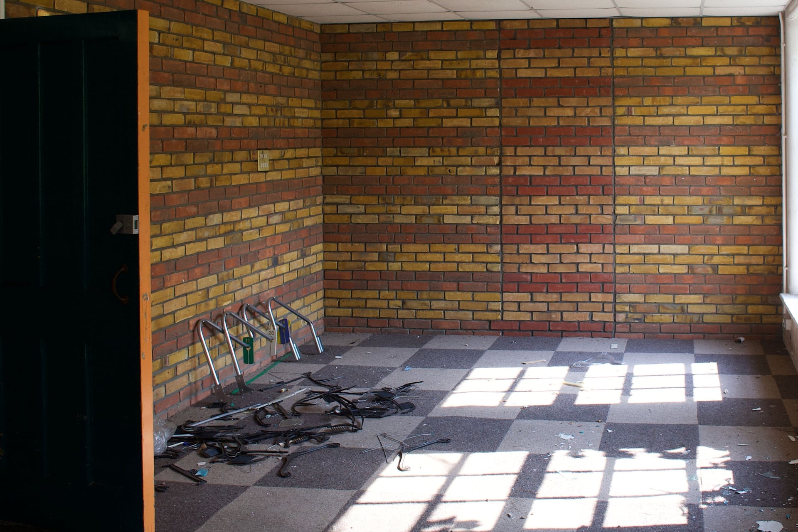
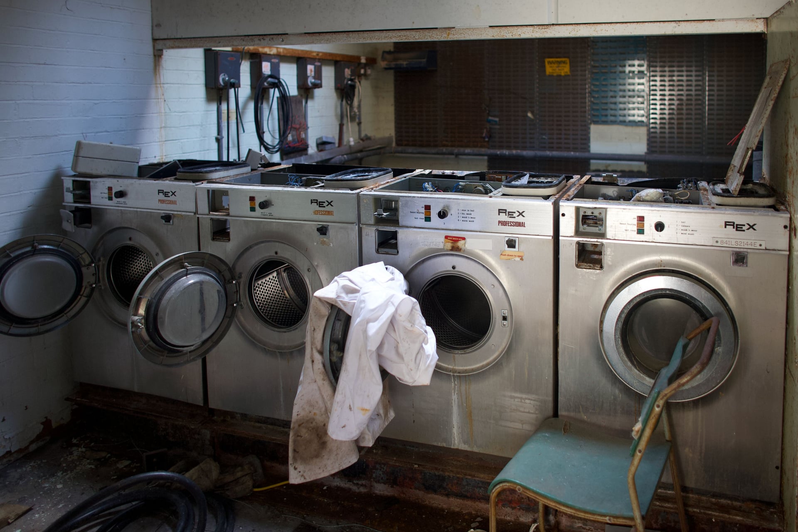
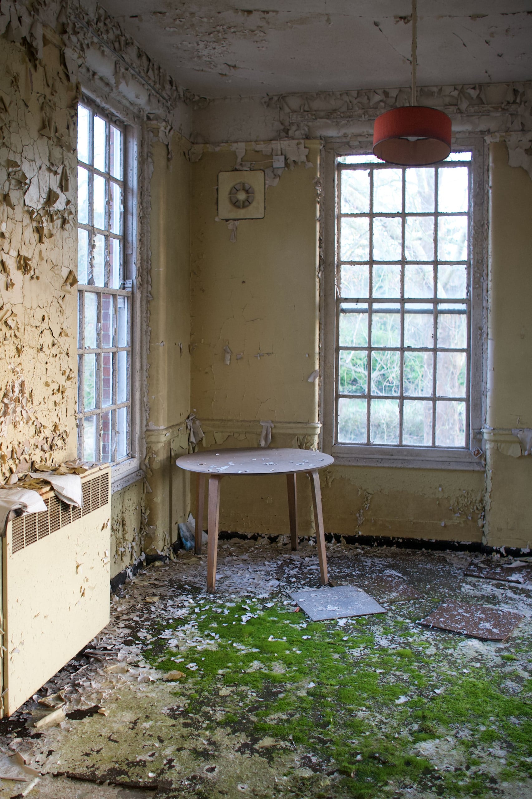
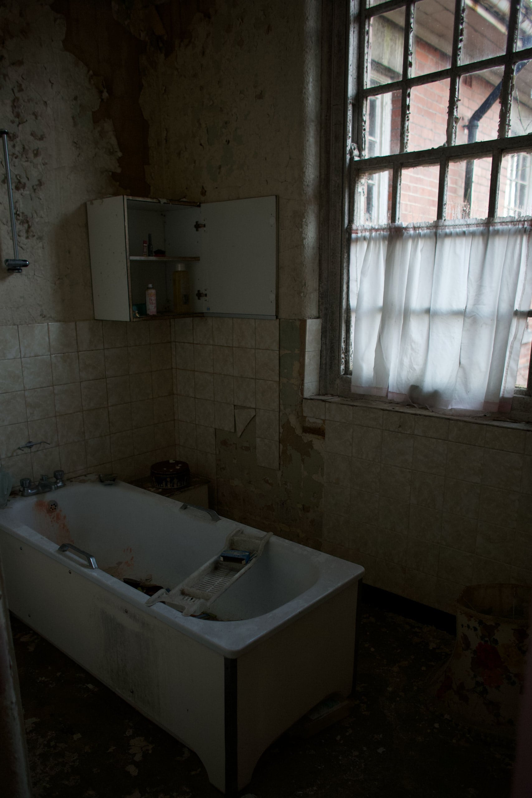
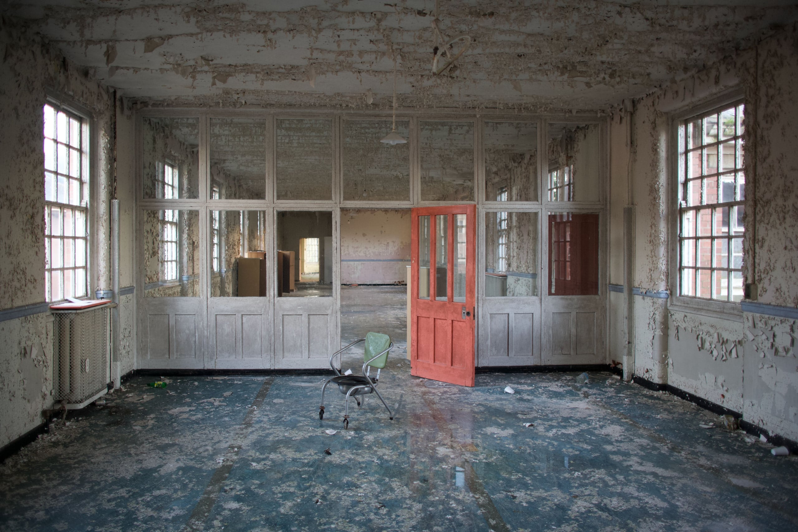
My photographs are from those years. They show what the unused buildings held. They cannot show how the patients were treated, or what followed for them.
Evidencewhat remains unknown
Chronology
- 1896: The London County Council buys the Horton estate at Epsom.
- 1899–1907: The Manor, Horton, the Ewell Epileptic Colony and Long Grove open.
- 1906–07: West Park planned.
- 1913: Building begins; stopped 1916, resumed 1920. The council’s 2009 appraisal says the Canadian military used the part-built hospital during the war.
- 1924, 20 June: opened by John Wheatley, Minister of Health; first patient admitted.
- 1939, September: Horton becomes an emergency hospital; more than 400 women patients moved to West Park in two days; population 2,500.
- 1948, July: transferred to the National Health Service.
- 1961, 9 March: Powell’s “Water Tower” speech.
- 1983, November: the South-West Thames Regional Health Authority adopts a community-first strategy; debated in the Lords on 7 December.
- 1988, 9 May: water tower listed Grade II.
- 1999 or 2002: The borough council dates closure to 1999; a local history gives 2002 for the main hospital.
- 2008: the council’s survey in October and November found the chapel demolished and the central hall “all but destroyed in a recent fire”. My visits: July and December.
- 2011, 9 September: the BBC reports demolition under way.
- 2013, 31 March: 192 of 369 permitted homes completed at Noble Park.
What remains unknown
- Where West Park’s last long-stay patients went, and when: no dated source was found in the material checked for this page. The Surrey History Centre guide lists discharge and transfer registers to 1988 and admission registers to 1990. An undated, unsourced hobbyist account mentions other wards, care homes and smaller units, without dates or identifiable destinations.
- How West Park went from about 2,000 patients in about 1960 to closure, and where those who left went. Johnson’s history ends in January 1969; I have found no official figures after it.
- The year the hospital closed. Sources give 1999, 2002, 2003 and later; some NHS services never left the site.
- When the Canadian military used the buildings. Sources give 1915, 1917 and a hand-back in 1921; the hospital’s own history does not mention it.
- Which of the buildings I photographed still stand. The 2009 plan was to keep the outer ring of ward blocks and Kipling House; I have not checked what was built.
- What the rooms in my photographs were used for. The 1924 plan names the buildings, but I have not matched the rooms to it.
- Phthisis and dysentery hospital (female)
- Phthisis and dysentery hospital (male)
- Not on the 1924 plan
- Chronic and epileptic patients (three villas)
- Isolation hospital
- Not on the 1924 plan
- Not on the 1924 plan
- Night nurses
- Laundry
- Boiler house
- Shops yard and garage
- Chronic ward (working patients)
- Epileptic ward (on first floor)
- Chronic ward
- Stewards' stores and yard
- Patients' workshops
- Acute ward
- Chronic ward
- Chronic ward (on first floor)
- Epileptic ward (working patients)
- Santhams
- Acute wards
- Male nurses
- Chronic ward
- Kitchen and recreation hall
- Female nurses
- Acute ward
- Chapel
- Mortuary
- Infirmary
- Acute wards
- Official block
- Infirmary
- Greenbank
- Reception hospital

The plan in words
North is up. A long corridor runs west to east across the hospital, with a shorter one south of it, joined by an eight-sided loop round the centre and by angled corridors at each end. The 1924 plan puts the female side to the west and the male side to the east.
Down the centre, from north to south, are the boiler house and laundry, the stewards' stores and yard, the kitchen and recreation hall, and the official block at the front. Nurses' ranges stand on the loop on each side, with the patients' workshops to the east and the night nurses' block to the north-west.
The wards stand along the corridors. North of the long corridor and at its ends are the chronic and epileptic wards, three chronic wards on the female side and two on the male. To the south, each side has an acute ward, the acute wards and the infirmary.
Three villas for chronic and epileptic patients stand to the north-east. The phthisis and dysentery hospitals and the isolation hospital are to the north-west, the reception hospital and Greenbank to the south, and the chapel, the mortuary (filled in brown) and Santhams to the south-east.
Blocks named 'Not on the 1924 plan' are on the 1971 map but have no building in their place on the 1924 plan. The names of the wards in later years are not placed: no record found locates them.
BibliographyEvery source this page quotes or shows
- Czapski, Stefan, “Demolition at West Park Hospital”, photograph, 19 January 2012, Geograph 2771810, via Wikimedia Commons, CC BY-SA 2.0. https://www.geograph.org.uk/photo/2771810
- The Architect, block plan of West Park Mental Hospital, Epsom, for the London County Council, 20 June 1924, reproduced by the Epsom & Ewell History Explorer. https://eehe.org.uk/wp-content/uploads/2019/12/WestParkBlockPlan-scaled.jpg
- BBC News, “Asylum’s demolition marks end of era in mental health”, 9 September 2011. https://www.bbc.co.uk/news/health-14652885
- The Conservation Studio for Epsom & Ewell Borough Council, Epsom “Hospitals Cluster” Conservation Areas: Character Appraisal and Management Proposals, June 2009, §§2.2, 7.1–7.5 and 9.5.1. https://www.epsom-ewell.gov.uk/sites/default/files/documents/residents/planning/historic-environment/HospitalClusterCA.pdf
- The Derelict Miscellany, “West Park Hospital”, undated. http://derelictmisc.org.uk/hospitals/wp/wp1.html
- Epsom & Ewell Borough Council, West Park Hospital Site: Planning Brief, approved 19 November 2003, amended February 2005. https://www.epsom-ewell.gov.uk/sites/default/files/documents/residents/planning/planning-policy/West%20Park%20Brief%20February%202005.pdf
- Epsom & Ewell Borough Council, Local Plan Annual Monitoring Report 2012–13, permission 09/00971. https://www.epsom-ewell.gov.uk/sites/default/files/documents/residents/planning/planning-policy/other-planning-documents/AMR%202012-13%20Final.pdf
- Epsom & Ewell History Explorer, “Hospital Cluster – Introduction”. https://eehe.org.uk/25027/hospitalcluster/
- Epsom & Ewell History Explorer, “Hospital Cluster – West Park”. https://eehe.org.uk/61706/hospital-cluster-west-park-draft/
- Historic England, list entry 1232481, “Water Tower at West Park Hospital”, Grade II, 9 May 1988. https://historicengland.org.uk/listing/the-list/list-entry/1232481
- National Library of Scotland, Ordnance Survey 25-inch map, Surrey XVIII.4, revised 1932, published 1934 (West Park Mental Hospital), CC BY. https://maps.nls.uk/view/103314925
- National Library of Scotland, Ordnance Survey 1:2500 National Grid plan TQ1861 and TQ1961, revised 1970, published 1971 (West Park Hospital), CC BY. https://maps.nls.uk/view/188590942
- House of Lords, “Mental Hospital Closures: Epsom”, HL Deb 7 December 1983, vol. 445, cols 1161–79. https://api.parliament.uk/historic-hansard/lords/1983/dec/07/mental-hospital-closures-epsom
- B. C. T. Johnson, West Park Hospital, Epsom: The First Sixty Years, West Park Hospital Management Committee, January 1969, chapters I–IV, VII and IX. https://eehe.org.uk/wp-content/uploads/2019/12/WESTPARKHOSPITAL-60-years.pdf
- J. Enoch Powell, address to the annual conference of the National Association for Mental Health, 9 March 1961, text published by the Nuffield Trust. https://www.nuffieldtrust.org.uk/sites/default/files/2019-11/nhs-history-book/58-67/powell-s-water-tower-speech.html
- Surrey and Borders Partnership NHS Foundation Trust, “The Meadows, Epsom”.
- Venables, Hugh, “Tower in Noble Park”, photograph, 30 December 2015, Geograph 4803703, via Wikimedia Commons, CC BY-SA 2.0. https://www.geograph.org.uk/photo/4803703
- Surrey History Centre, research guide to the records of West Park Hospital. https://eehe.org.uk/wp-content/uploads/2019/05/SHC-WestParkHospital.pdf
- James Wakefield, photographs, July and December 2008 (Canon EOS 5D in July, Canon EOS-1Ds Mark II in December).