High Royds
High Royds opened in 1888 as the West Riding Pauper Lunatic Asylum at Menston. It was a self-contained hospital, with its own railway, farm and burial ground, and in 1958 it held about 2,500 patients.
It closed in February 2003, and patients from its last five wards moved to The Mount in Leeds. The site is now Chevin Park, a housing development where a February 2025 briefing note still listed six buildings awaiting refurbishment or conversion. I photographed the empty hospital on three visits in the spring of 2008.
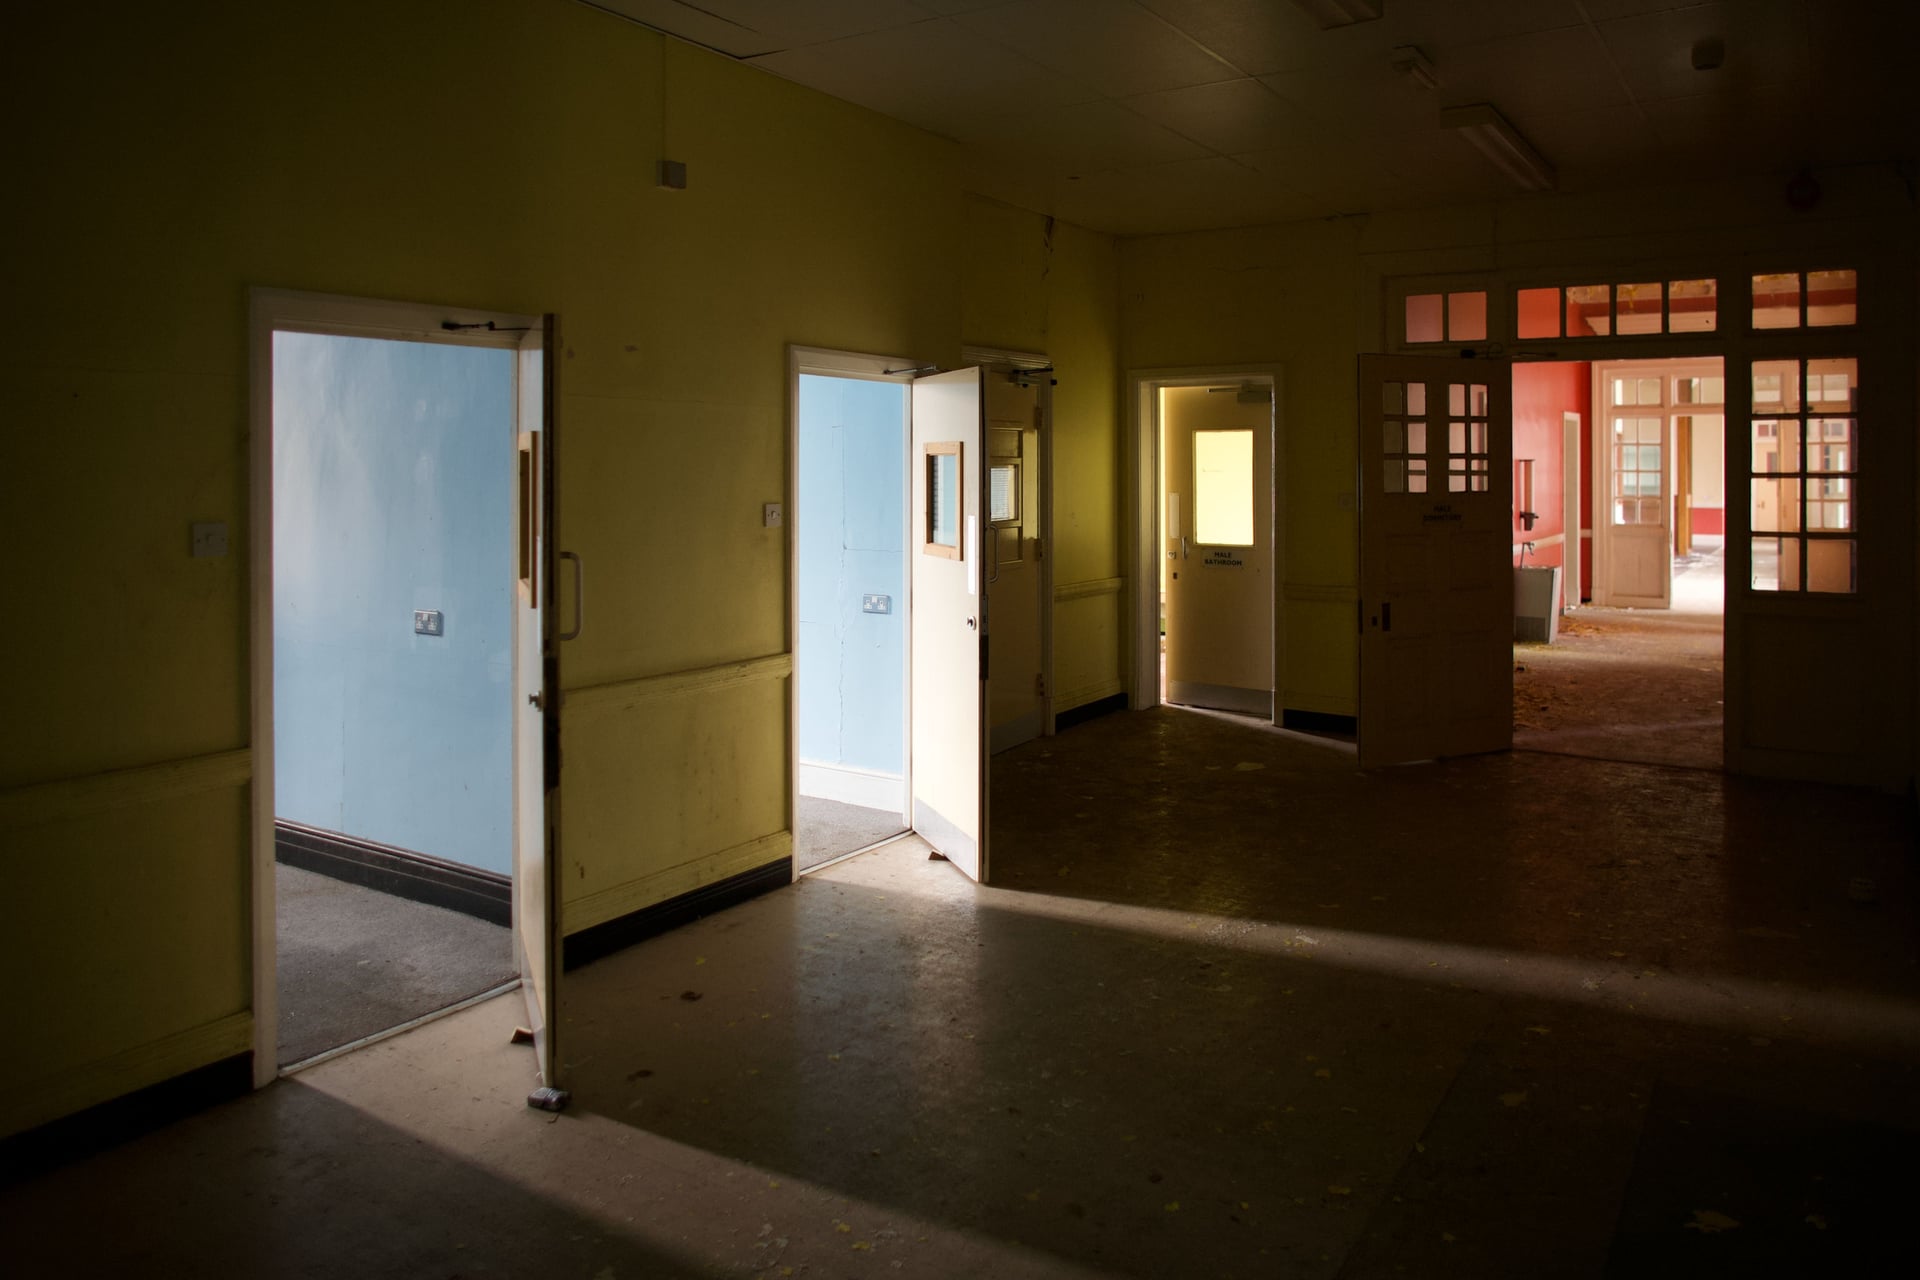
- Architect
- J. Vickers Edwards, county engineer, for the West Riding
- Built
- 1884–88; opened 1888
- Patients
- Designed for 900; about 1,600 after the 1890s additions; about 2,500 in 1958
- Listing
- Grade II, 3 August 1989; its park and garden registered Grade II
- Status
- Closed February 2003; housing redevelopment as Chevin Park (541 homes approved 2005)
- Visits
- April and May 2008
The encounter
I found High Royds through a photo report on an urban-exploration website, and went to the site the next evening. I went in without permission; nothing was moved or taken. The first window I looked through was the mortuary’s.
I went back twice, and in about ten hours over three visits I saw around half of the hospital.
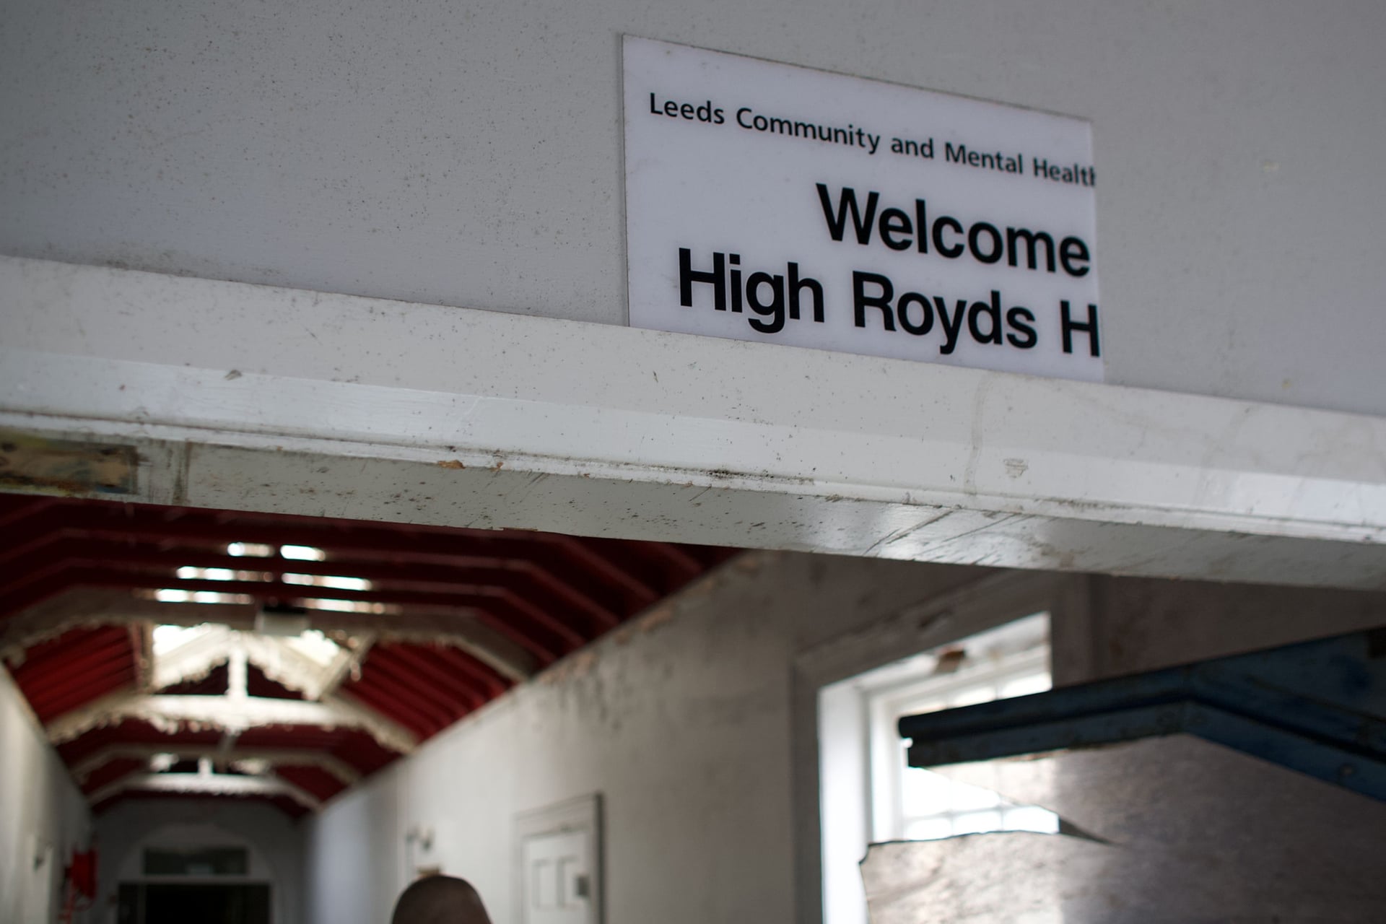
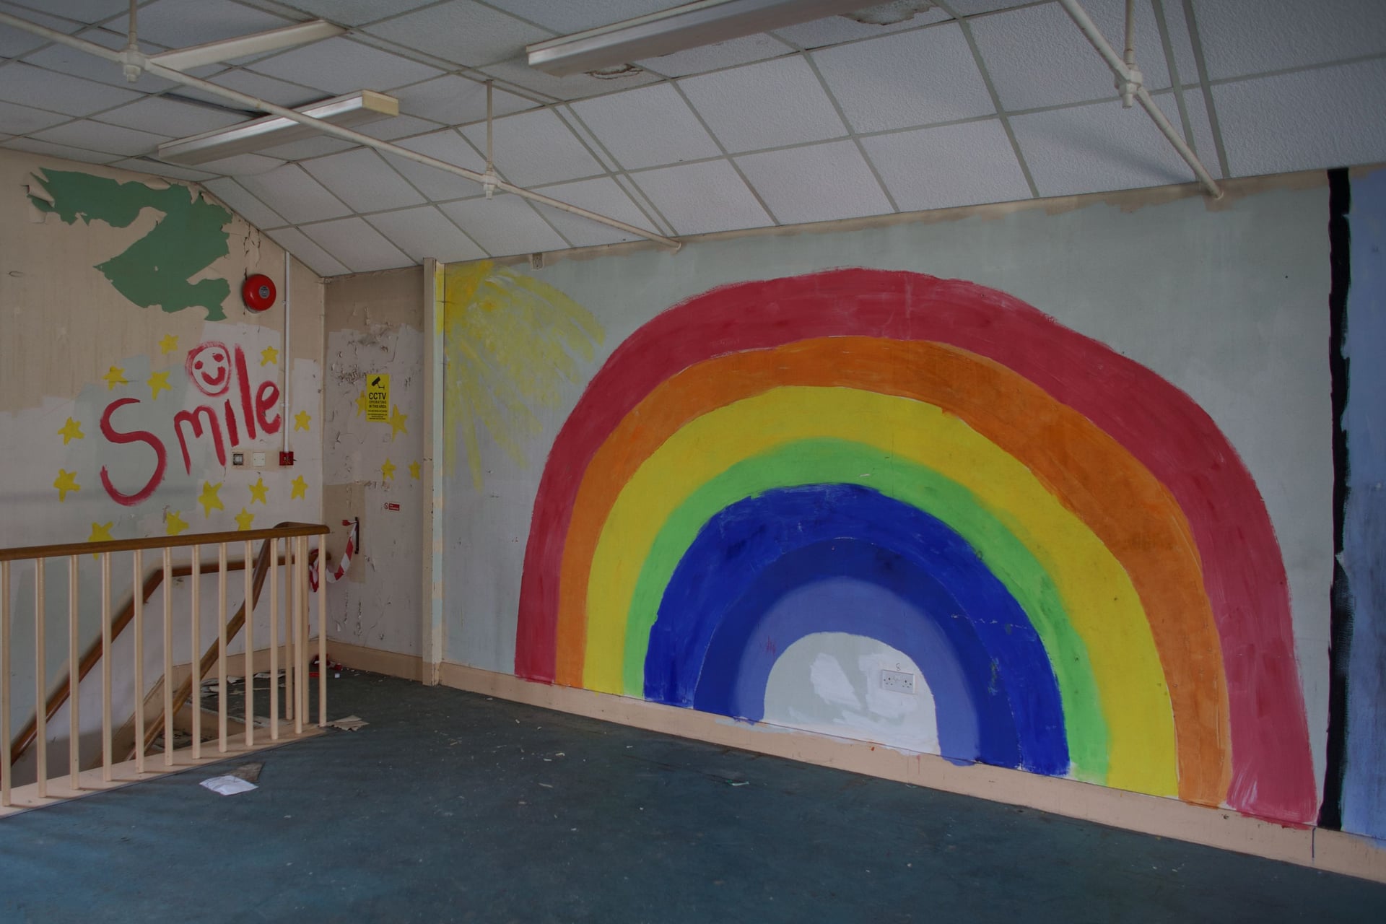
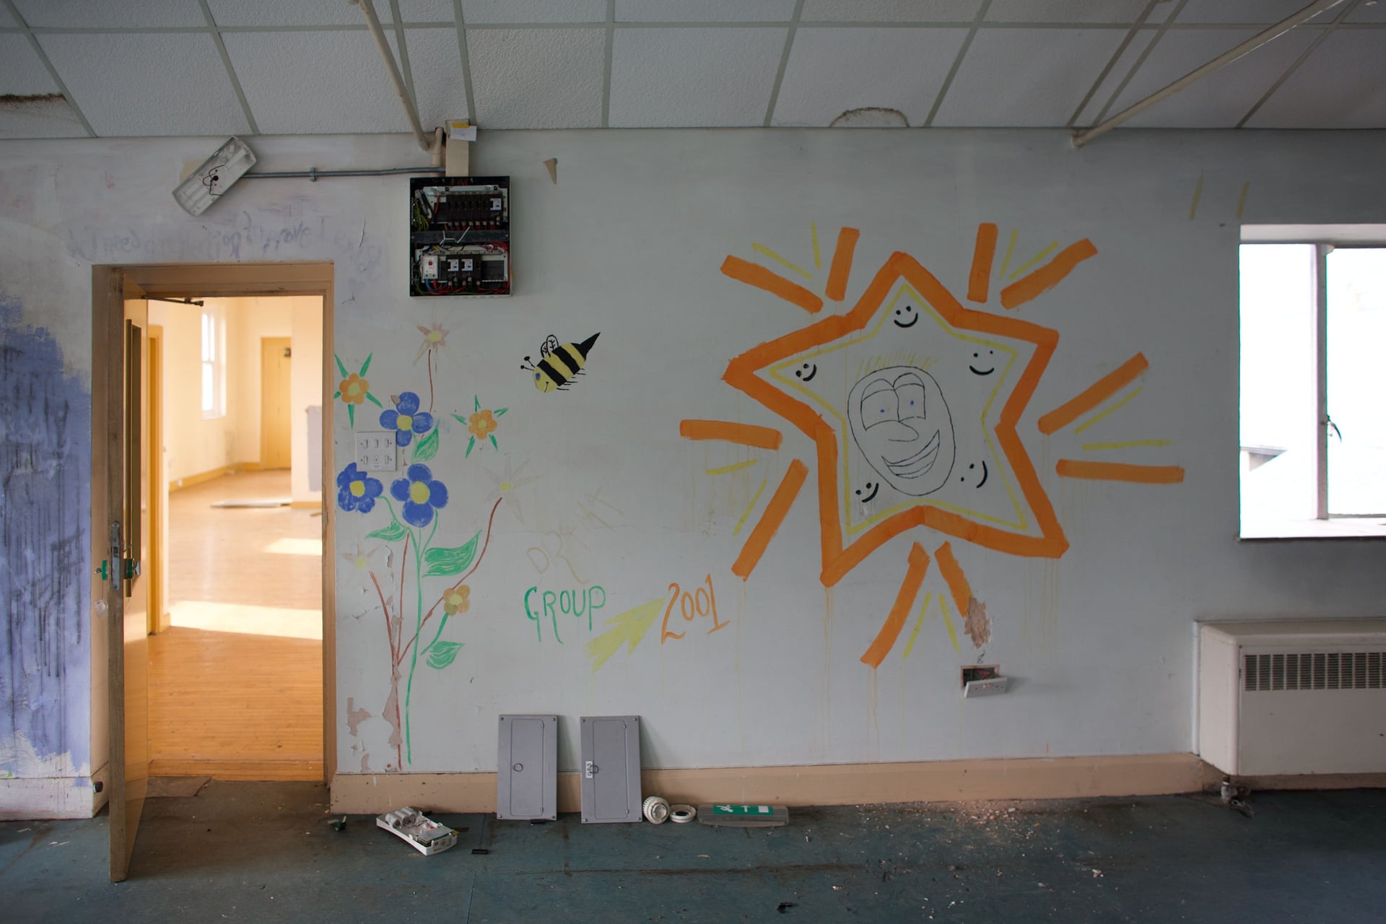
It also had a distinct social context because it represented a very important part of local history and embodied how much had changed in terms of social attitudes, how we treat and perceive mental health, and the rights of people who are less well off, mentally or financially.

The plan, 1837–1958
1 Map: roads from OpenStreetMap, 28 October 2026 (© OpenStreetMap contributors, ODbL); the hospital from Ordnance Survey, published 1970 (NLS, CC-BY). Not Menston as photographed in 2008.
2 The dashed frame, enlarged. Plan: Ordnance Survey 1:2500, published 1970 (NLS, CC-BY). Not a plan of the hospital in 2008; it does not mark where each photograph was taken. The plan with every block named is at the foot of the page.
In 1837 the asylum reformer W. A. F. Browne summed up the moral treatment he advocated in “two words, kindness and occupation”. The county asylums built in the twenty years after the 1808 County Asylums Act averaged 115 inmates each. By 1870 the average asylum had 542 beds; by 1900, 961.
High Royds was built in the 1880s, as that growth continued. The West Riding’s county engineer, J. Vickers Edwards, designed it, and it was built between 1884 and 1888 at Menston.
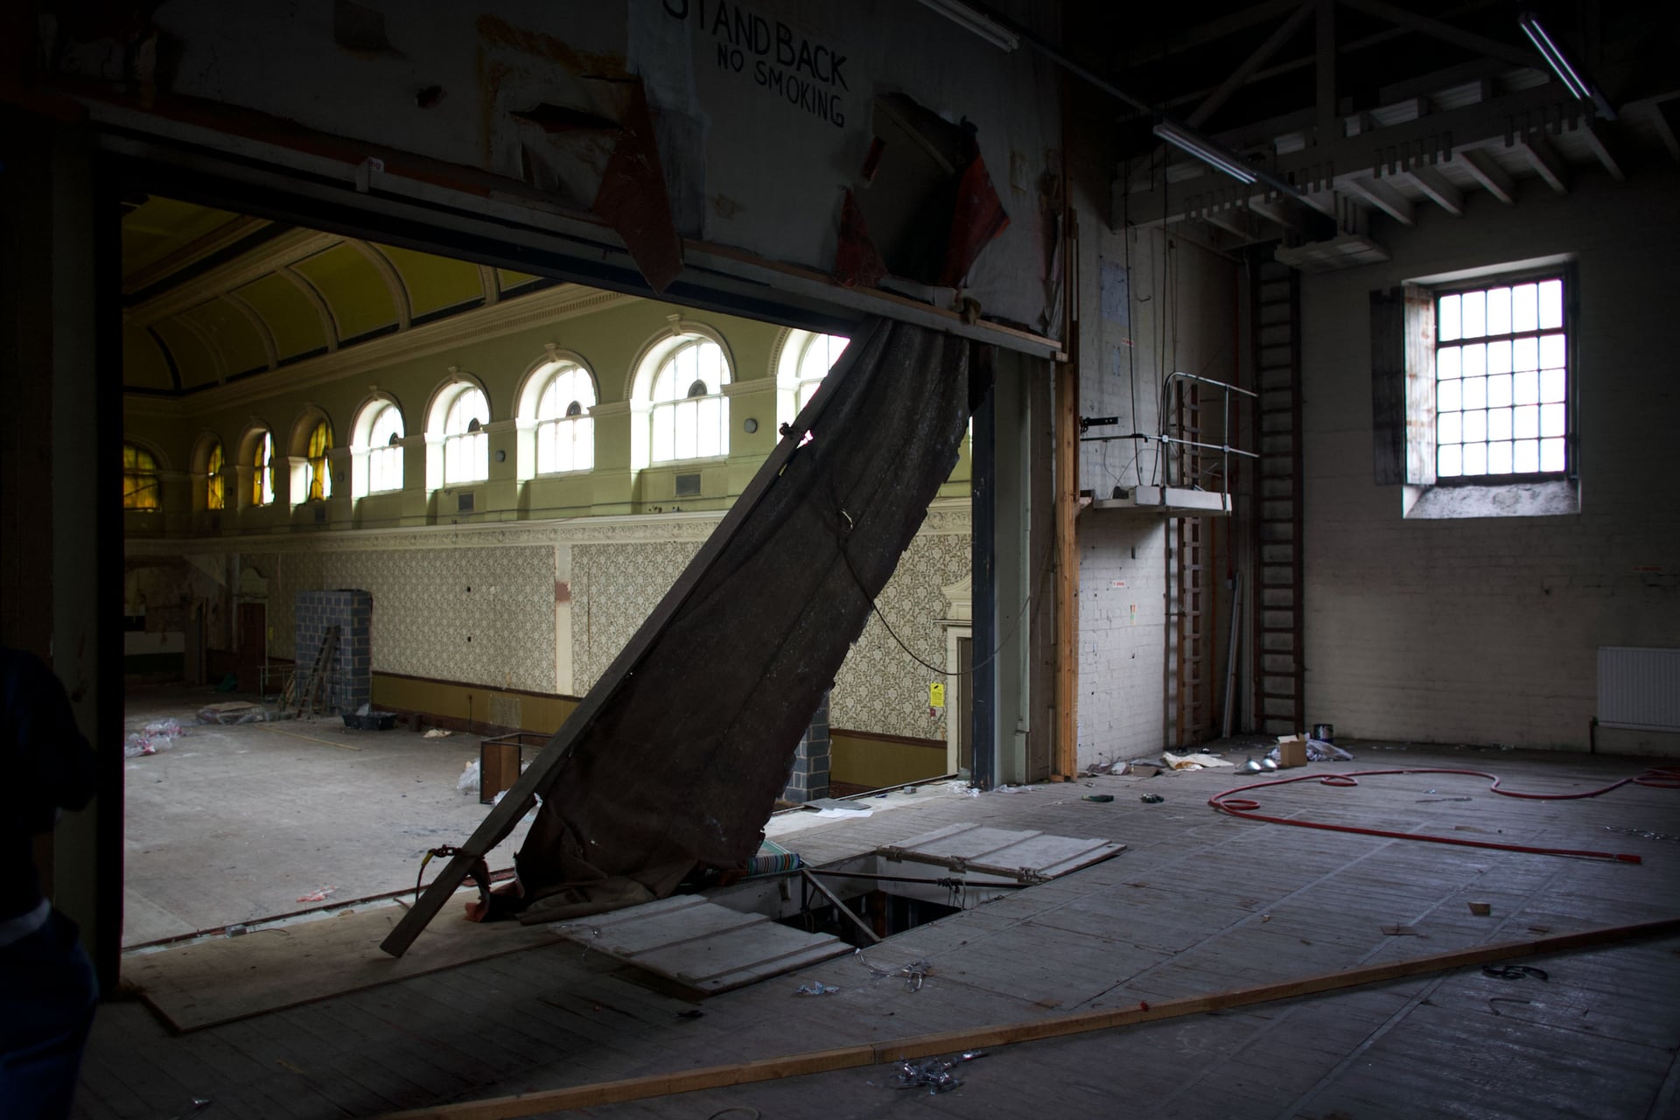
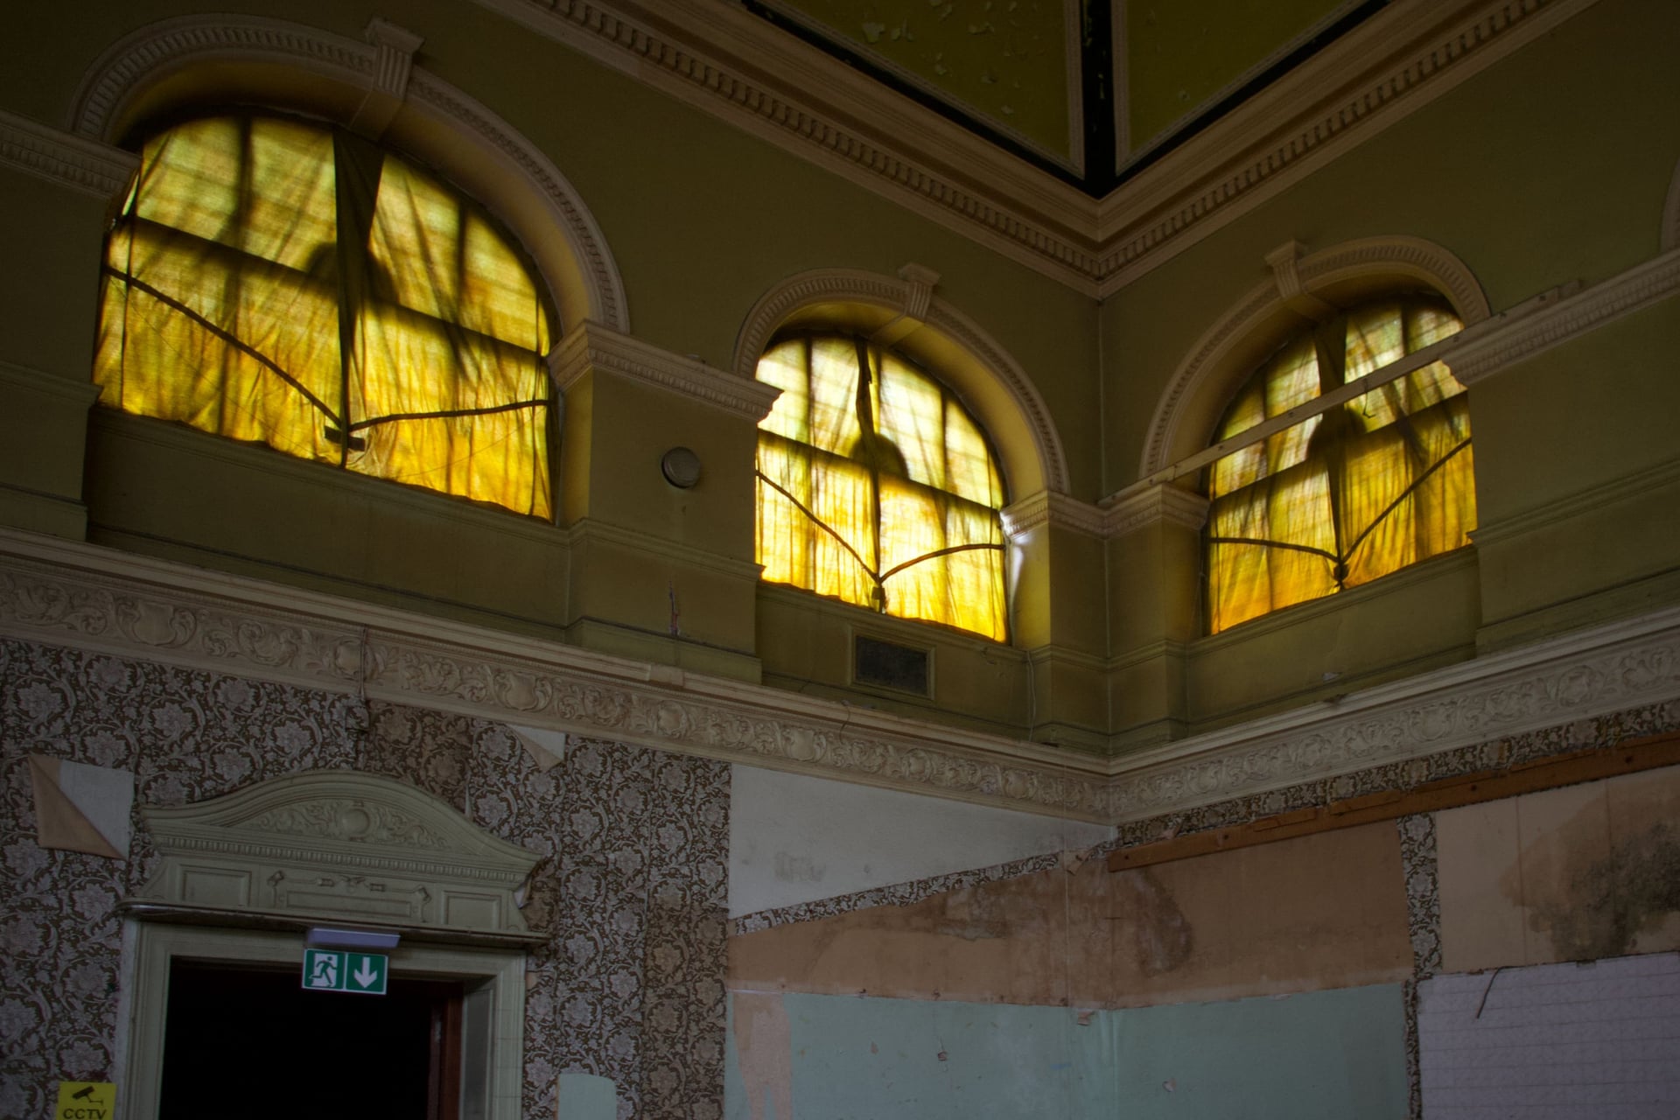
Long corridors run out at an angle from a central administration block, with the wards stepped along them. The hospital had its own water supply, railway, farm and burial ground; its listing calls it “a virtually self-sufficient community”.
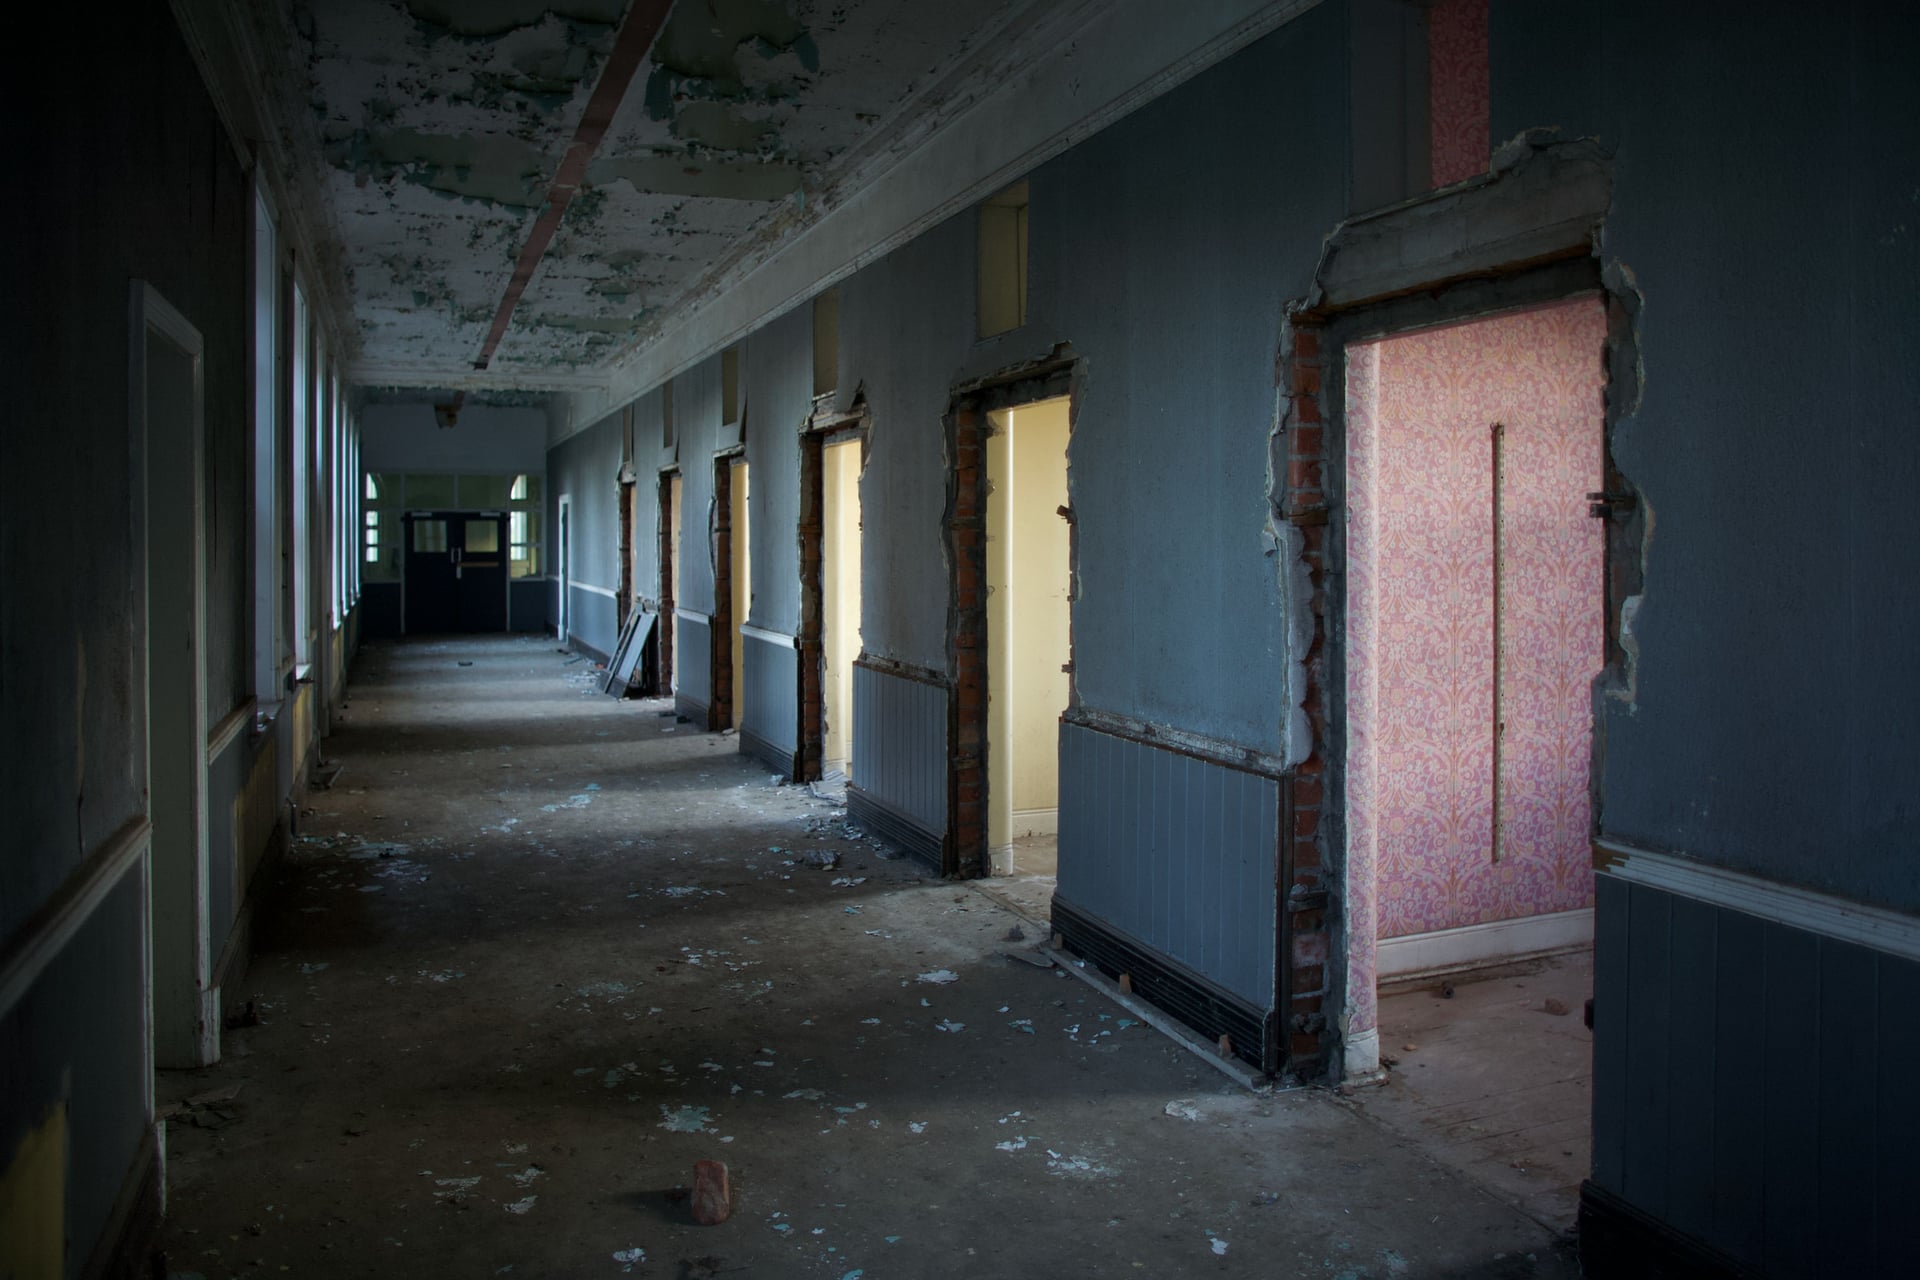
It was designed for 900 patients, and extended in the 1890s to hold about 1,600. In 1958 it held about 2,500.
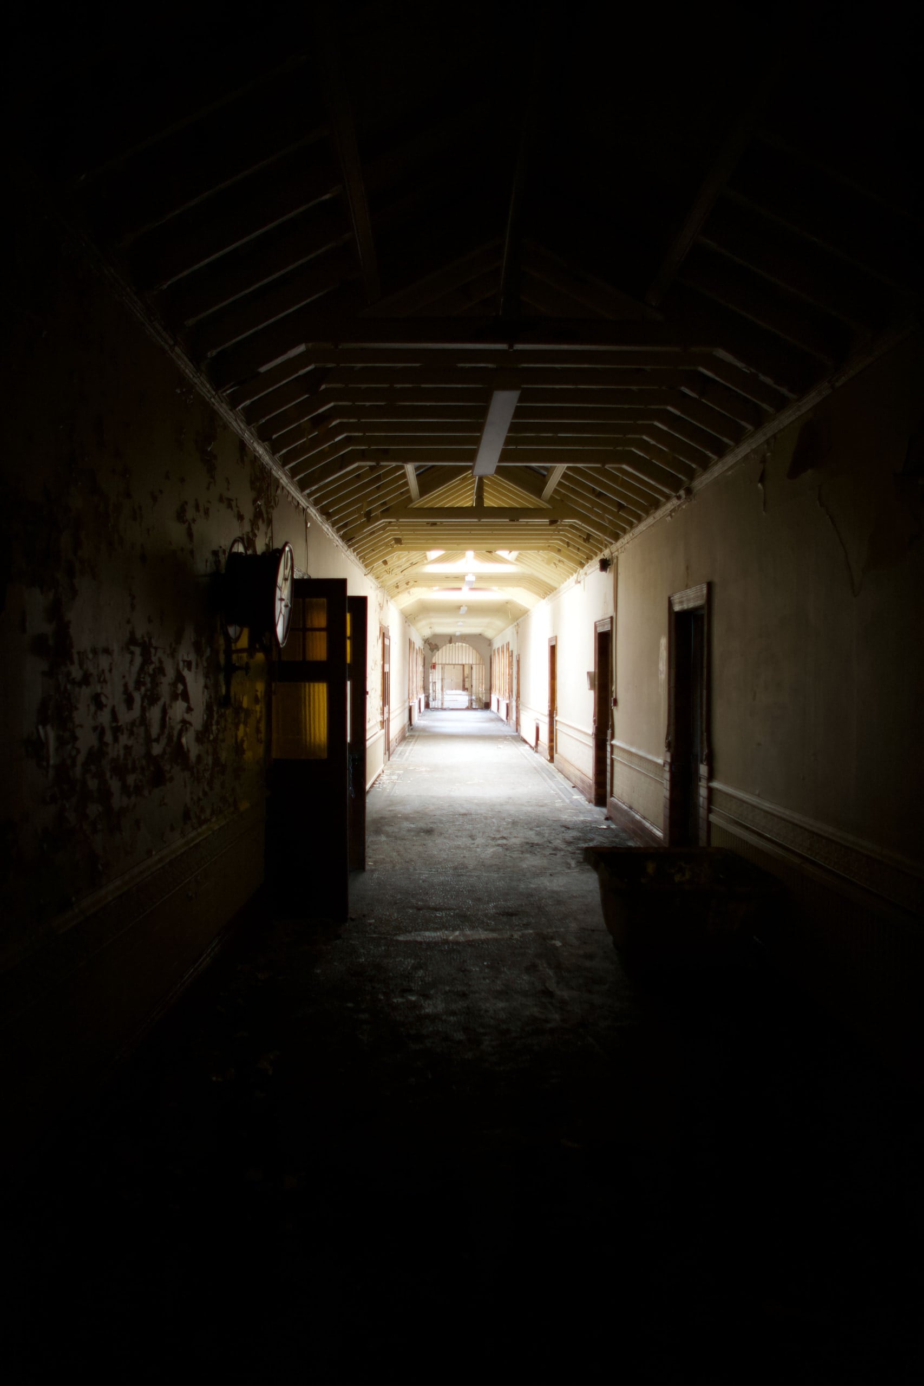
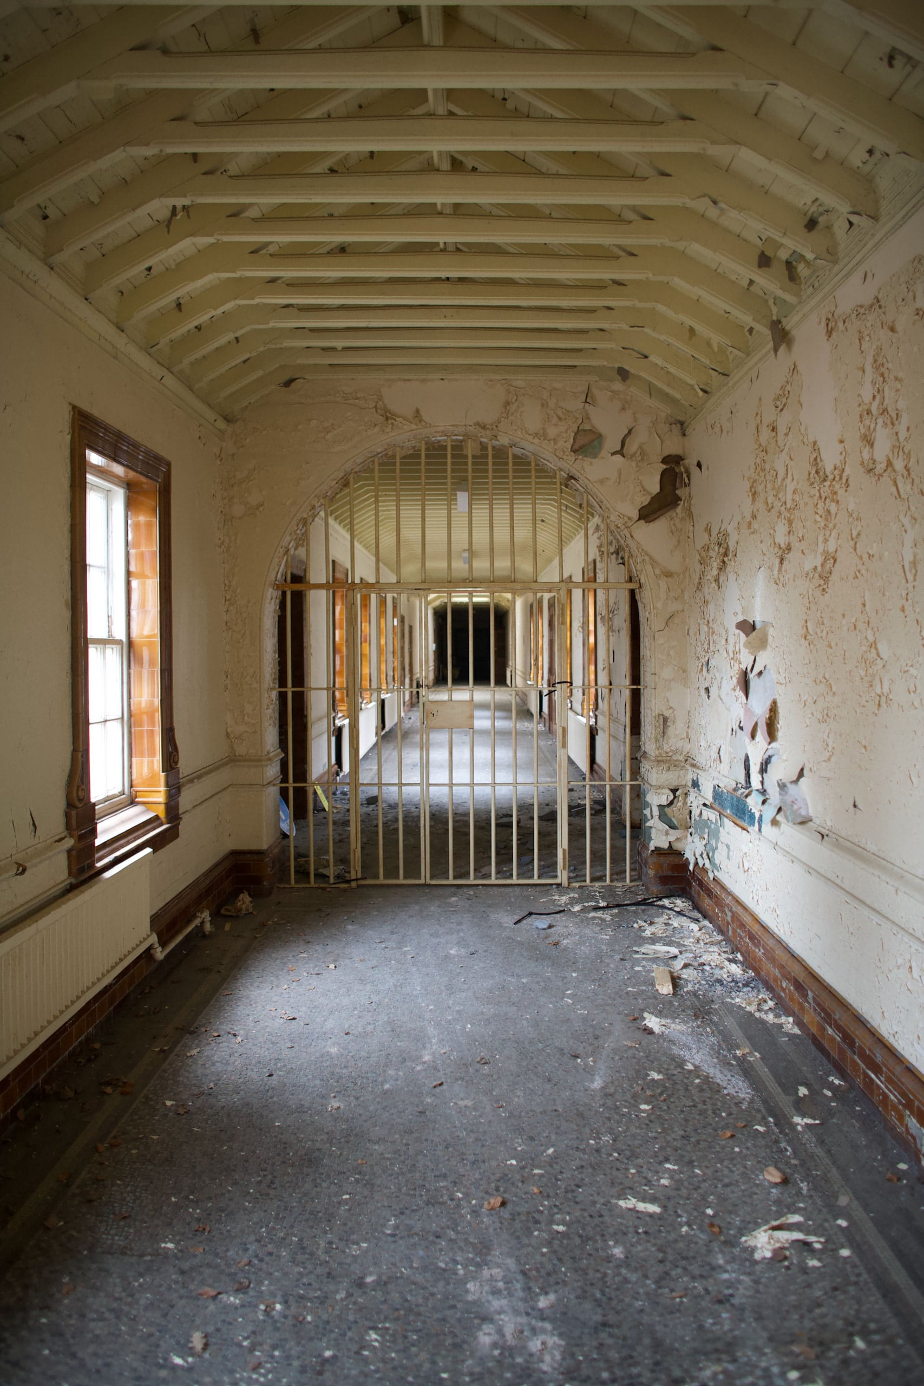
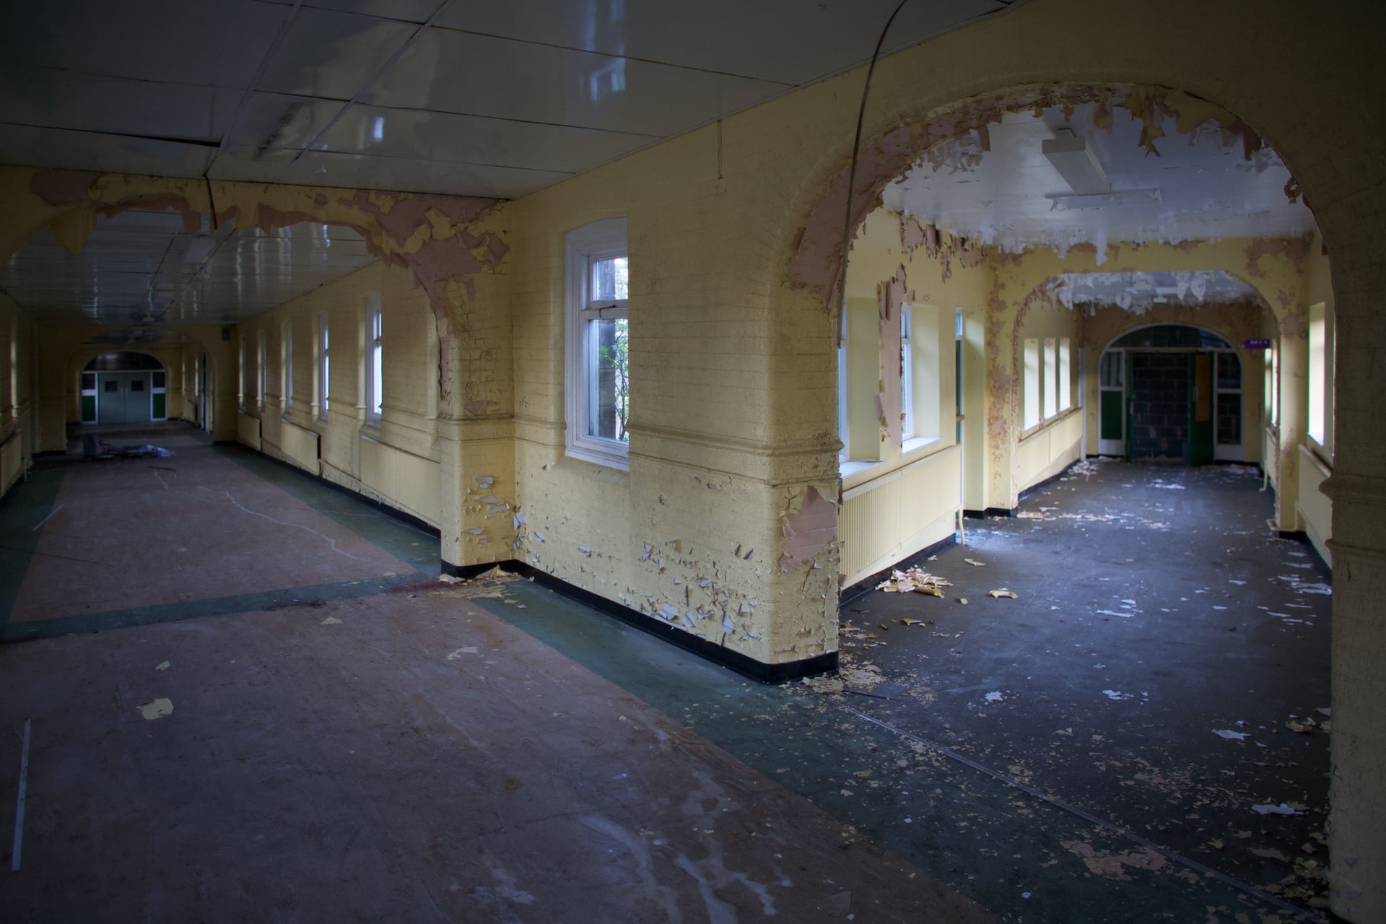
The aim was twofold; partly to protect society by providing custodial care behind locked doors and high walls and partly to protect the patient by providing him with a secure shelter.
The turn, 1954–75
High Royds held about 2,500 patients in 1958, four years after the number of occupied beds in England began to fall, after a long rise. On 31 December 1954 England’s mental illness hospitals and units held 143,574 patients.
By 1969 those hospitals and units held just over 110,000. Chlorpromazine was marketed in Britain as an antipsychotic in 1954; the figures do not show how far it explains the fall.
On 9 March 1961 Enoch Powell, the Minister of Health, spoke to the National Association for Mental Health. He said that in fifteen years the country might need no more than half as many mental-hospital places. He described the asylums: “There they stand, isolated, majestic, imperious, brooded over by the gigantic water-tower and chimney combined”.
He said that a hospital “is a shell, a framework, however complex, to contain certain processes”. When those processes “change or are superseded”, he went on, “the shell must most probably be scrapped and the framework dismantled.” His hospital plan, he said, made no sense without “a whole new development of the local authority services”.
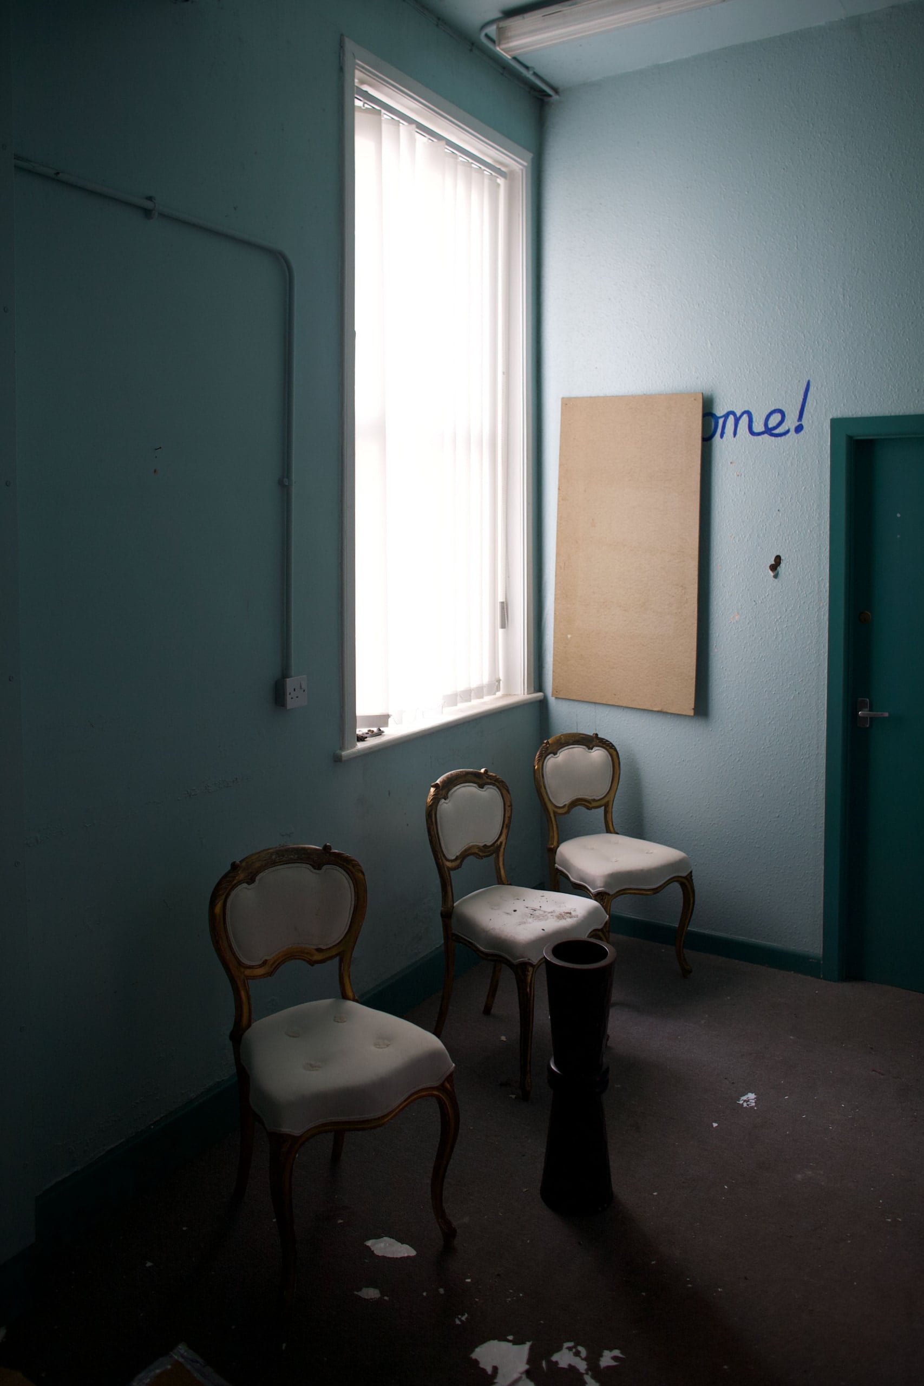
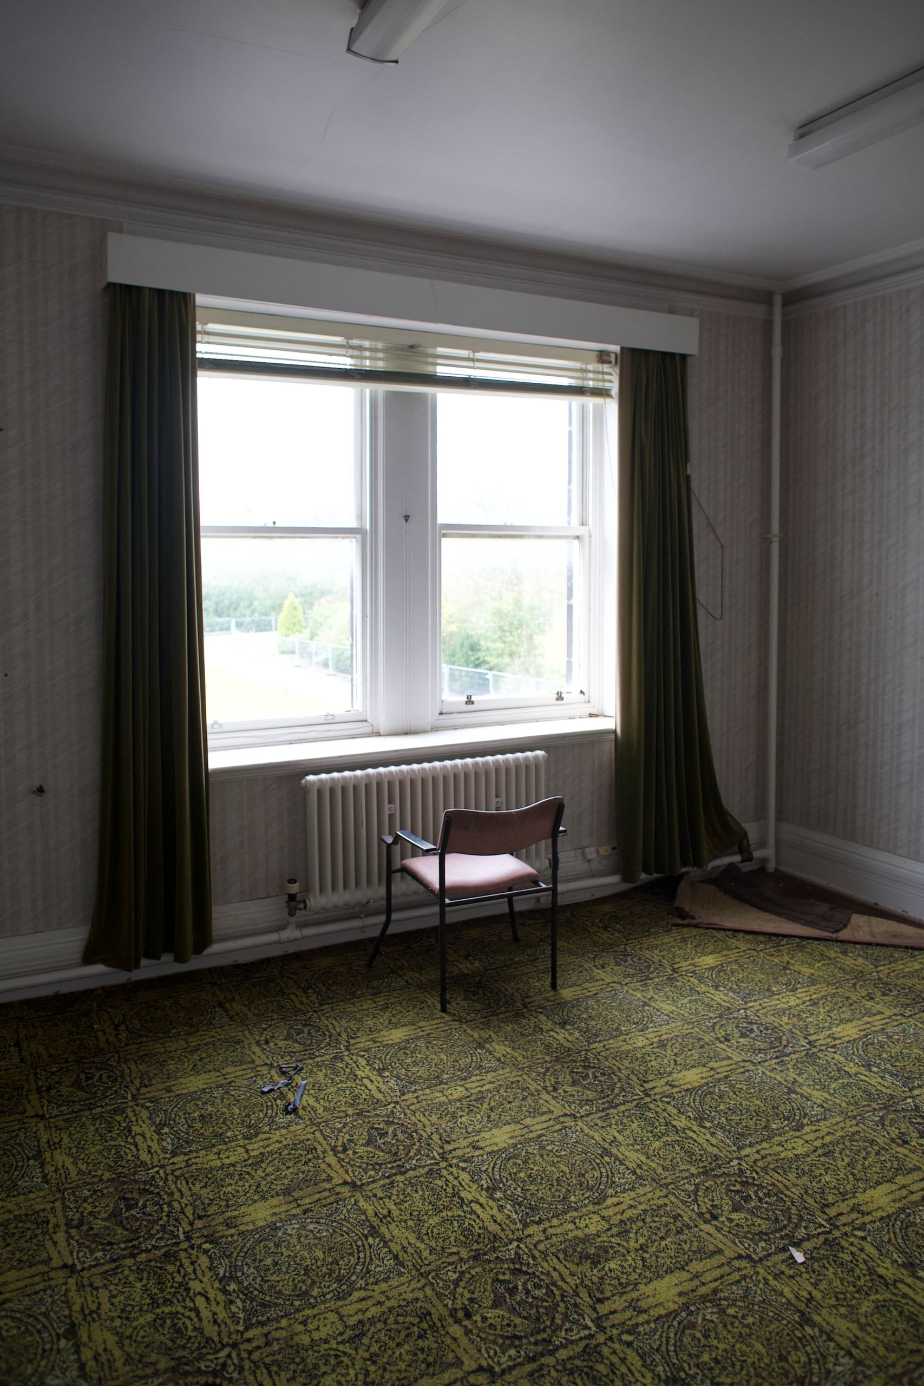
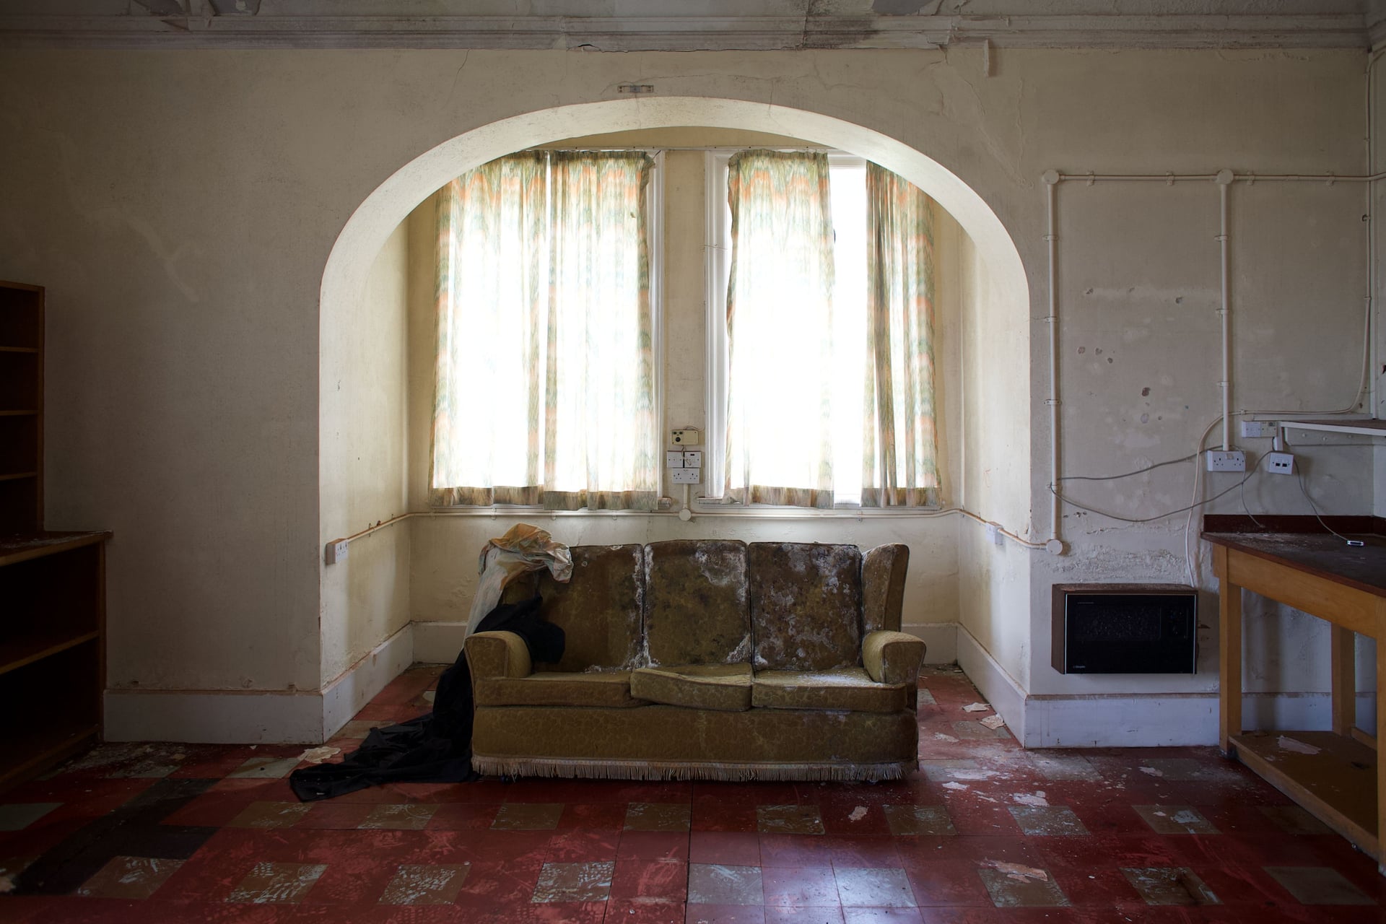
The transition between hospital and the outside world, for all that we can ever do to narrow or bridge the gap, will always necessarily be an abrupt one.
The Hospital Plan of January 1962 set 1.8 mental-illness beds per thousand people as the likely need by 1975. The 1975 White Paper, Better Services for the Mentally Ill, criticised the failure “to develop anything approaching adequate social services”. It called this “perhaps the greatest disappointment of the last 15 years”, for which “central government as much as local government” was responsible.
The paper was written, its foreword said, “in a period of severe financial restraint”. It expected savings on in-patient care to mean “little increase in total running costs”, but said the policy could only be achieved with “substantial capital investment in new facilities”.
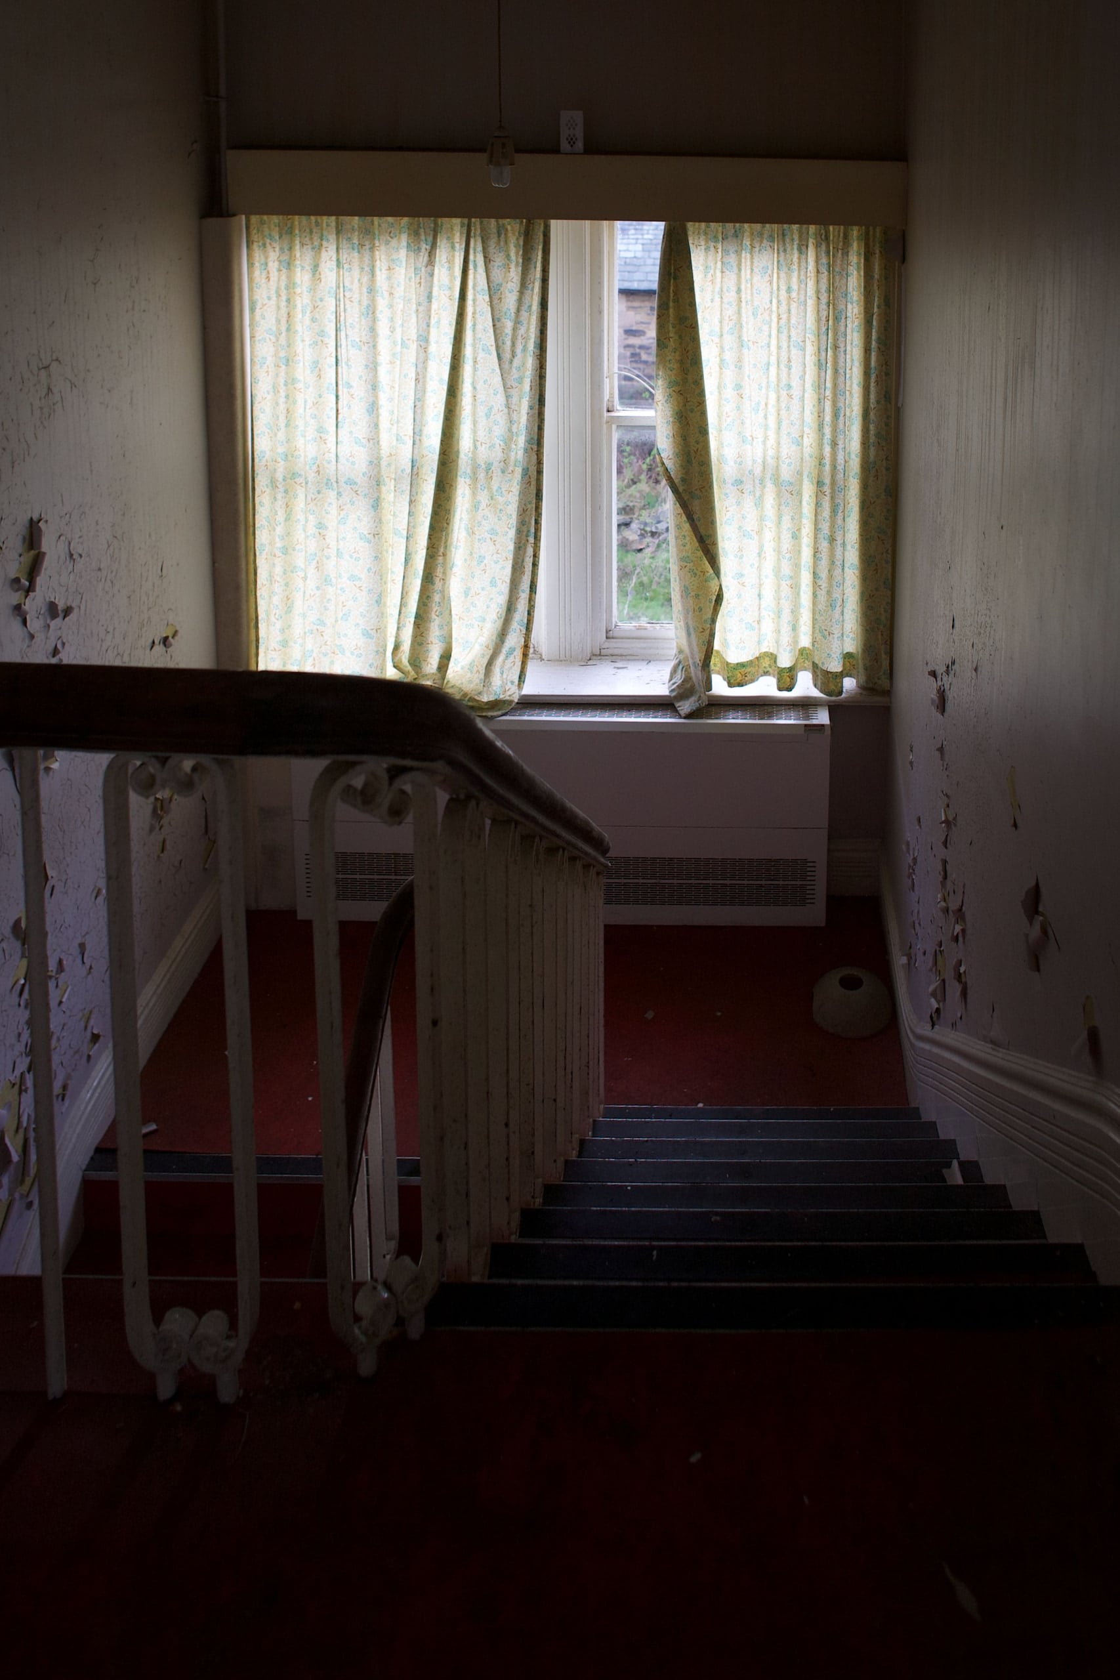
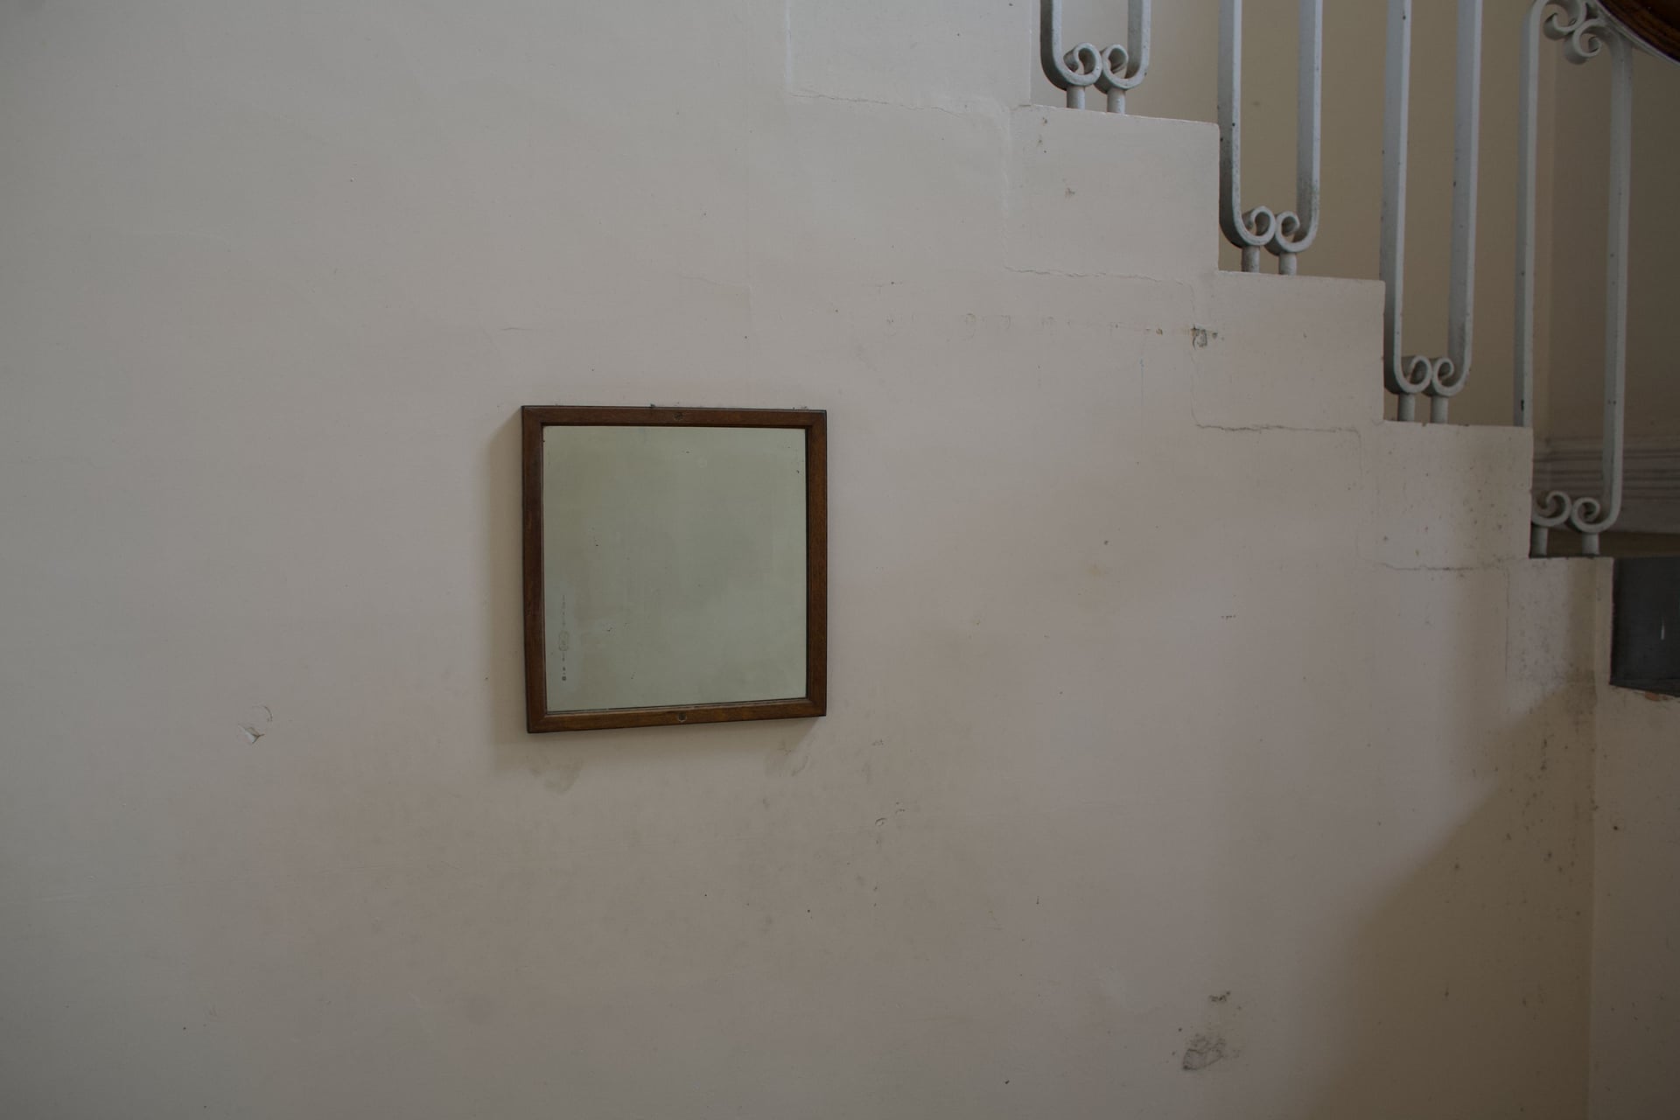
The plan of High Royds is a sorting machine. Men on one side, women on the other; the sick and infirm in the centre, epileptic patients to the sides, the “incurable” wards at the back.
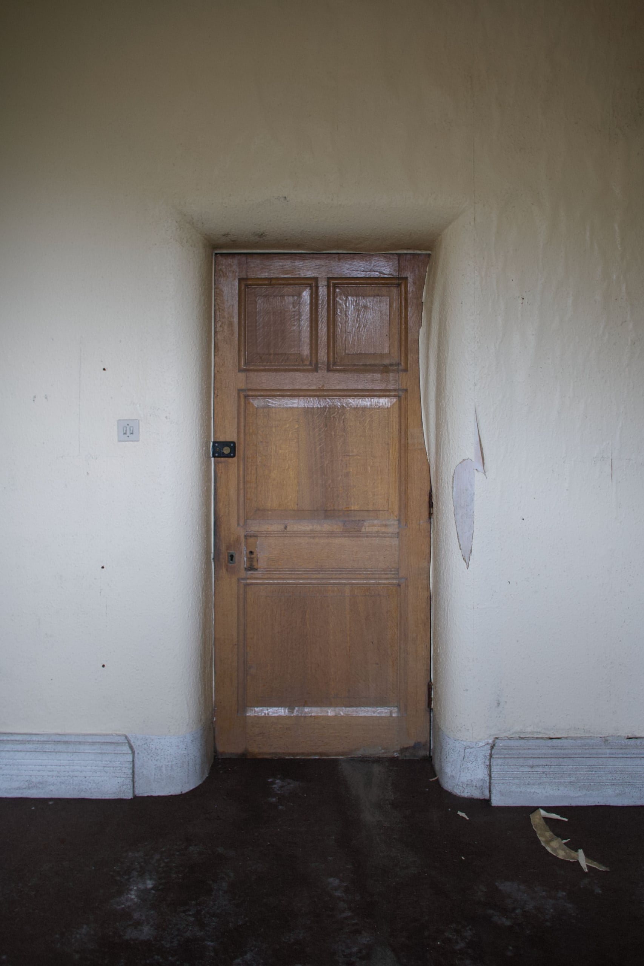
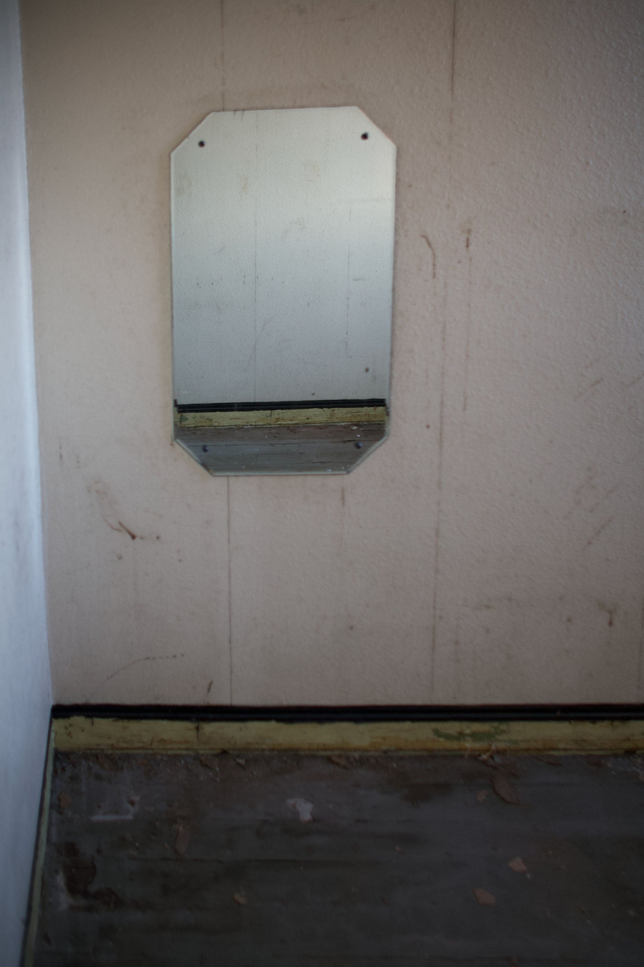
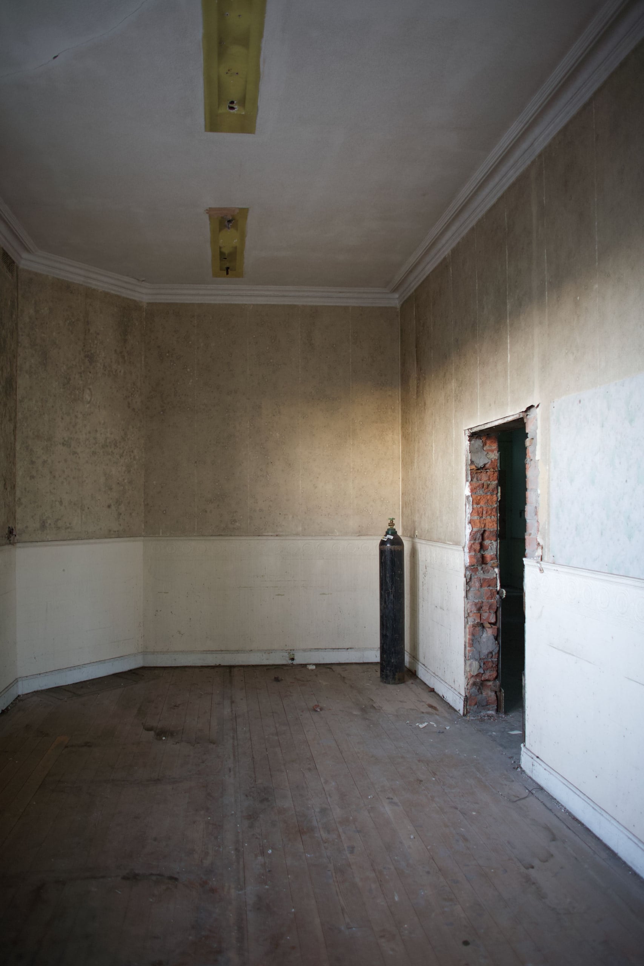
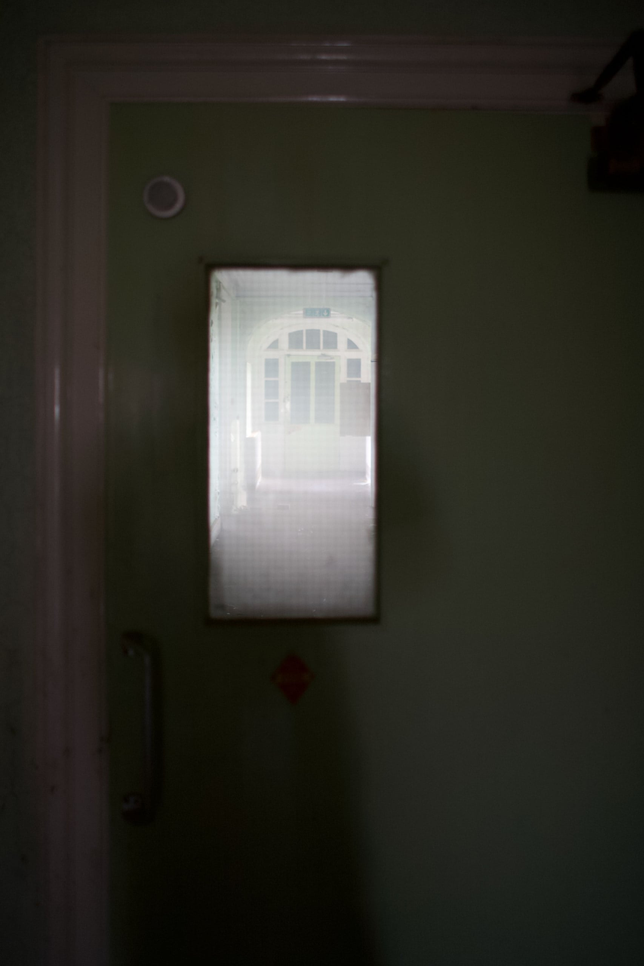
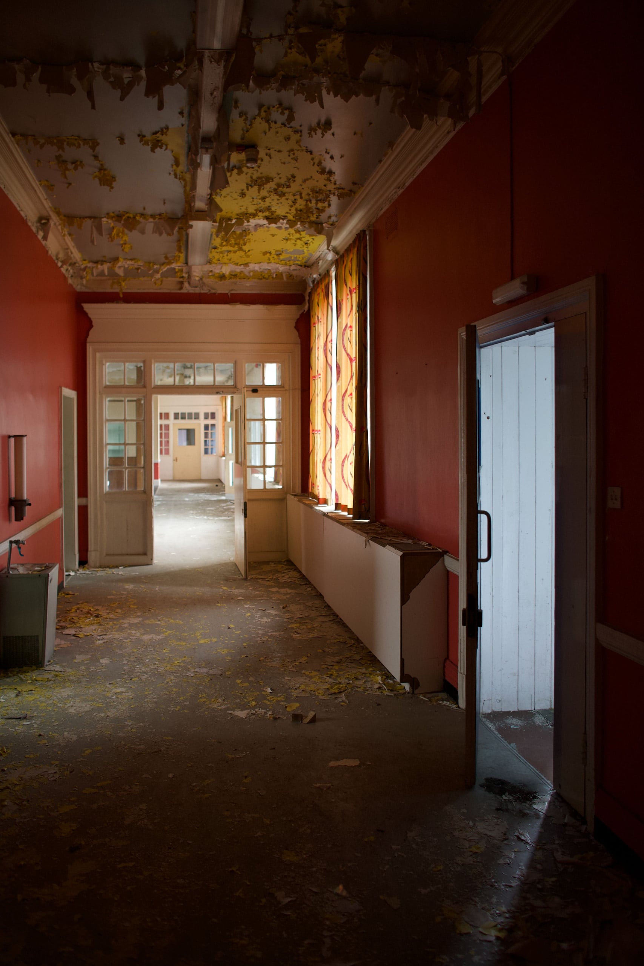
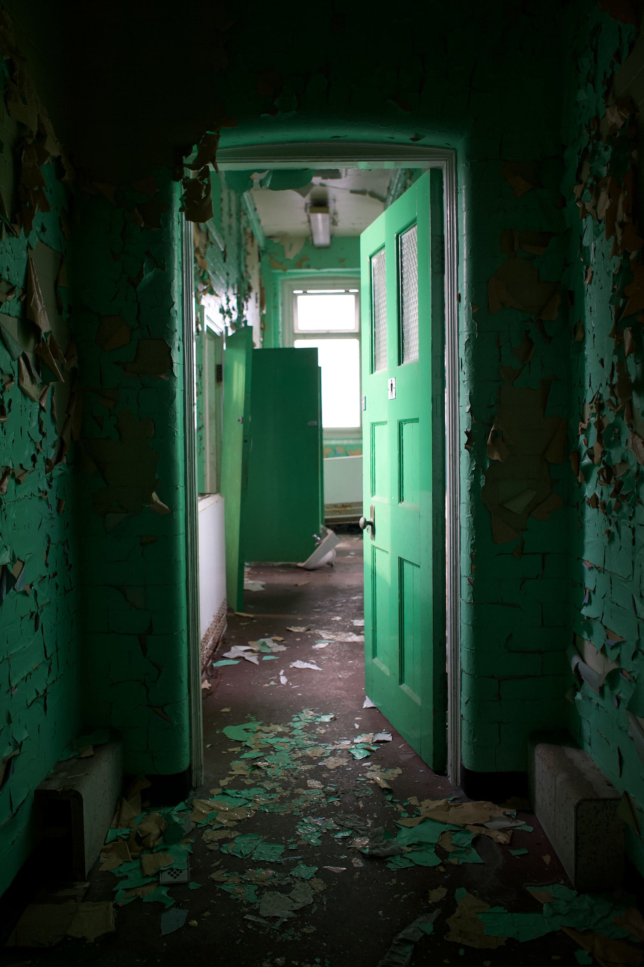
Every kind of patient had a place in that order. What I photographed in 2008 was the order with nobody left in it: a few signs still named the rooms, but the people they were sorted for had gone.
The closure, 1990s–2003
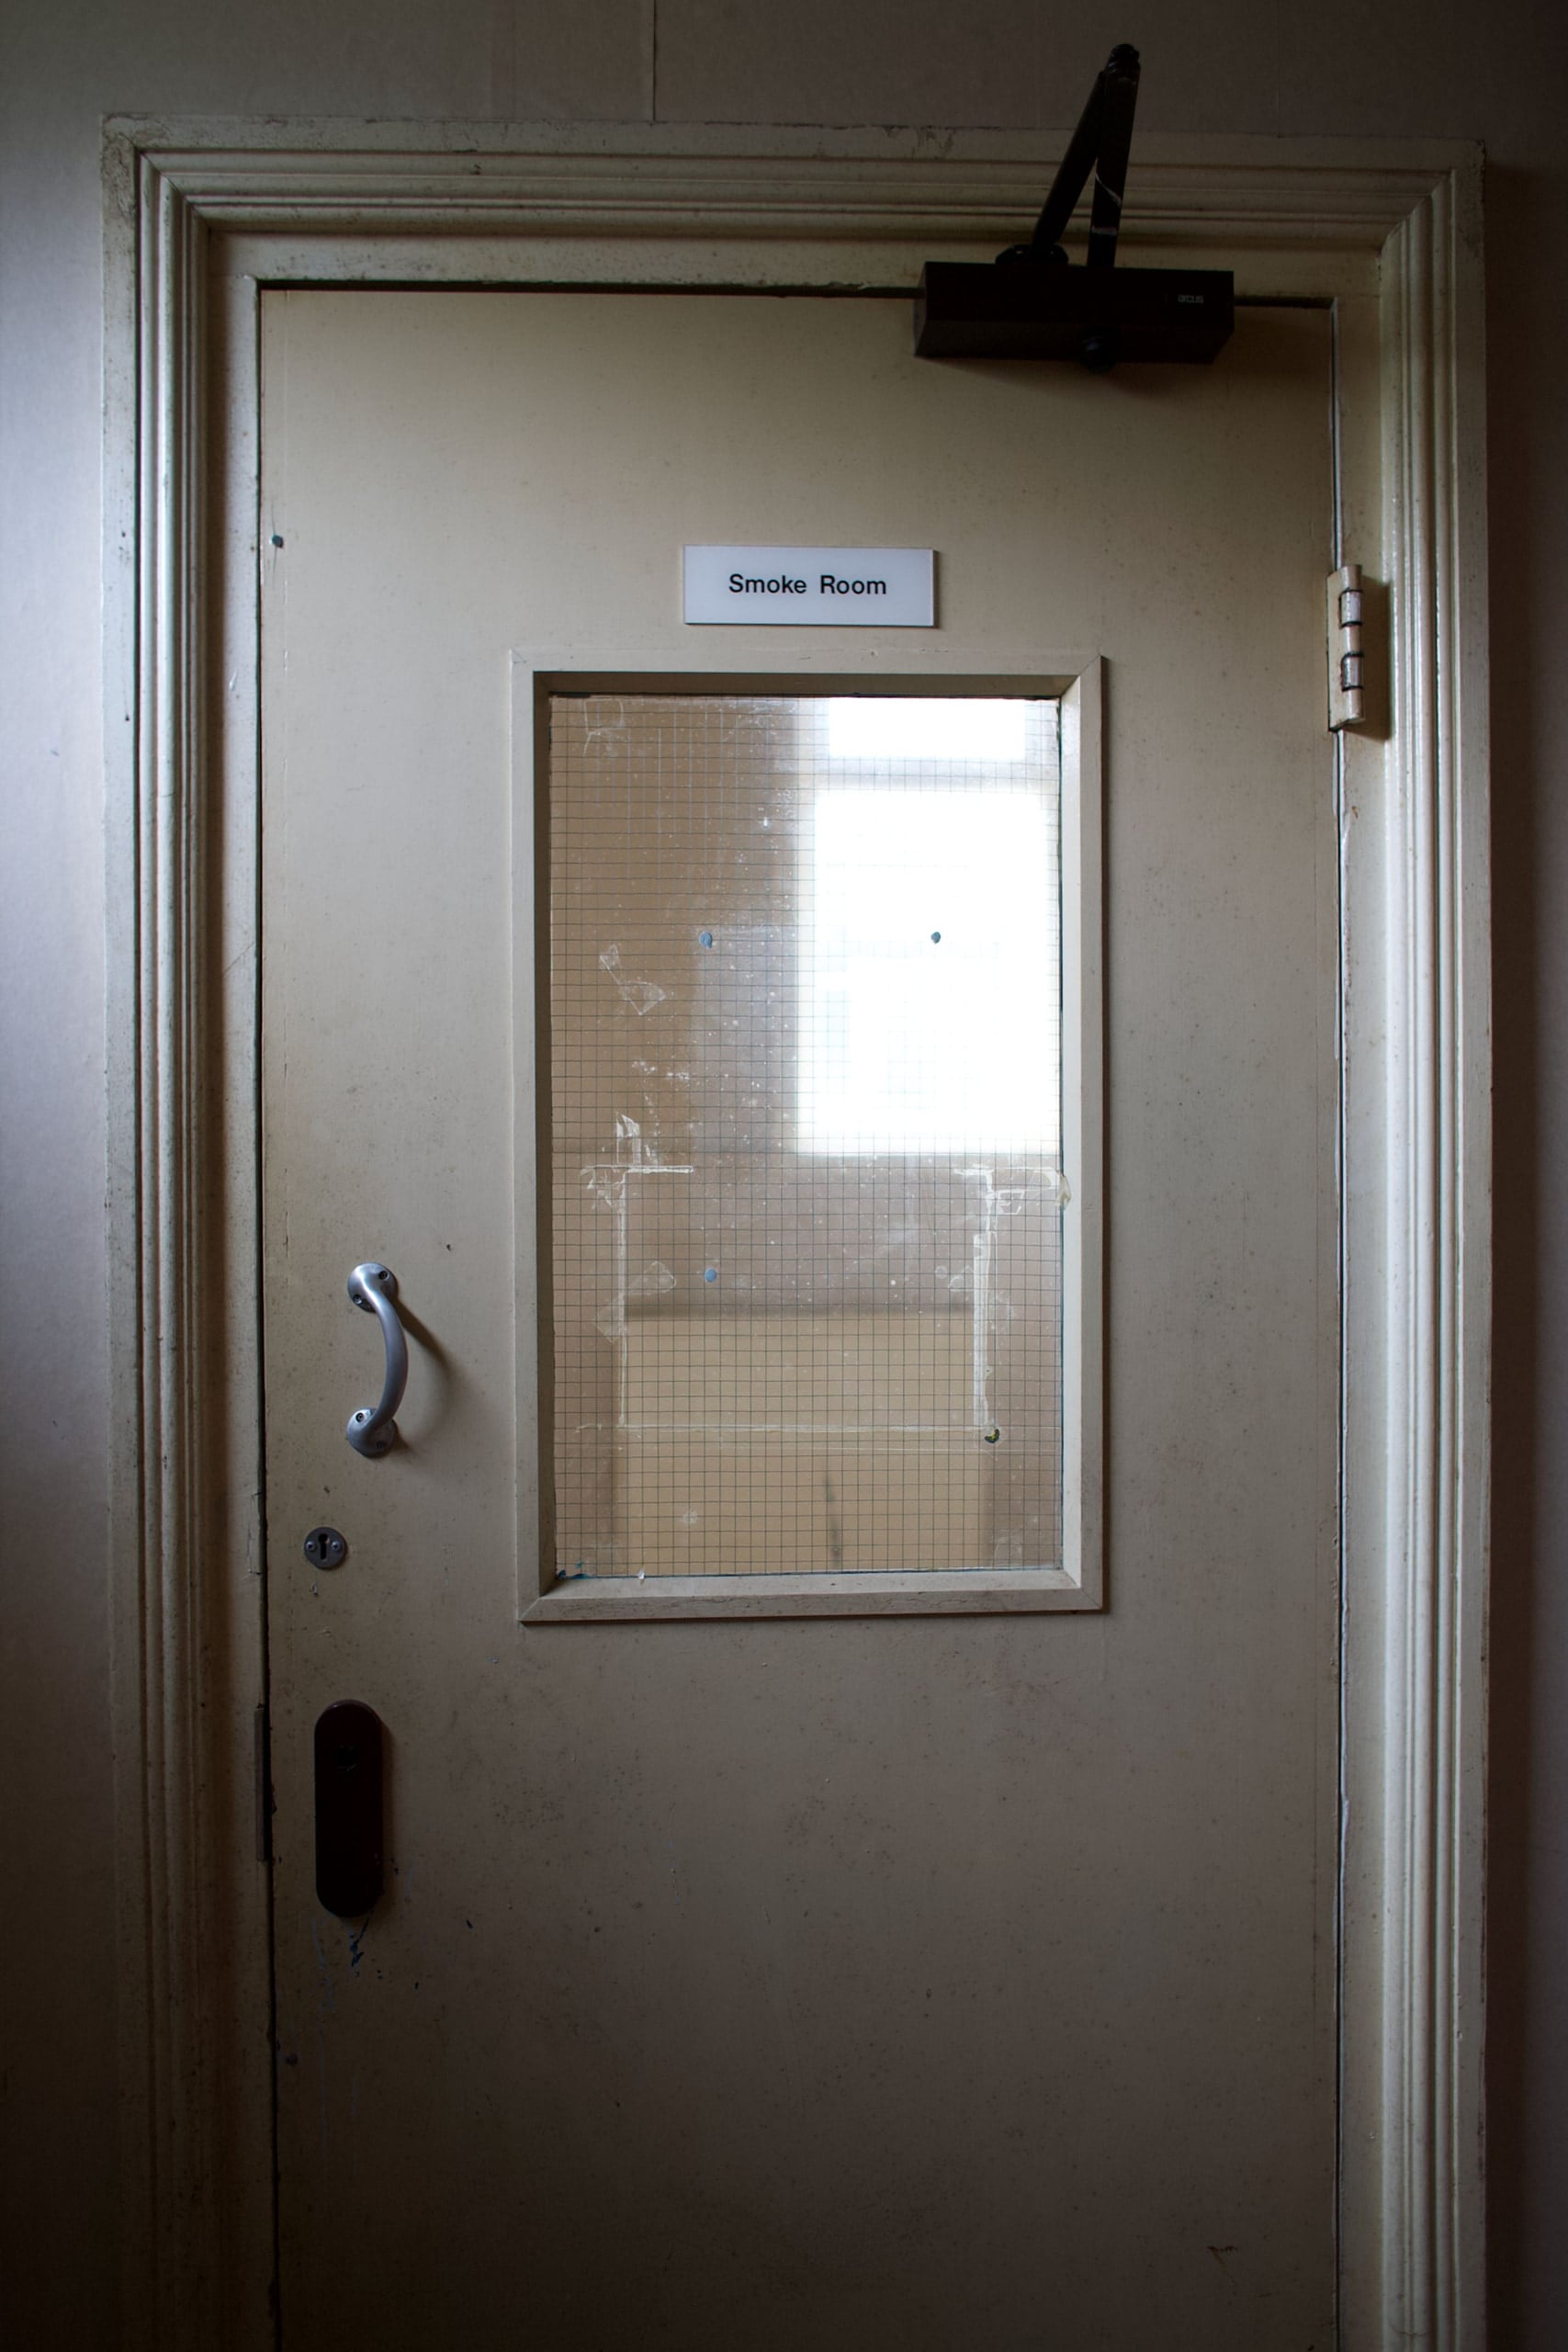
High Royds closed in February 2003. On 20 February the Yorkshire Evening Post reported that it would shut “for the last time on Tuesday”, and that its patients had “already been transferred” to a unit close to Leeds General Infirmary.
On 27 February the Telegraph & Argus reported that it had officially closed on Tuesday, as the last five wards of patients were moved out to The Mount, on Clarendon Road in Leeds. The two papers differ on when the last patients left. The Evening Post said The Mount “has just begun operating”.
The trust’s £47m programme, which also replaced the Roundhay Wing at St James’s Hospital, created seven specialist units across Leeds. The local MP, Paul Truswell, said the move had “rightly been delayed until quality alternatives - and the extra funding needed - were in place”.
Truswell said that on his first visit, in the late 1970s, he had been struck by “the dedication of staff” and “the appal[l]ing conditions into which some of the wards had fallen”. “Many people are grateful for the care they or loved ones received at High Royds,” he added.
I think closing High Royds was right. Powell was right that few people should be treated in a town of two and a half thousand patients, and he knew what it would take: in 1988 he said, “I always knew that community care was a dear option.” My question is not whether the asylums should have closed but what care followed, and whether it was paid for on the terms Powell described.
High Royds may be one of the places where it was. The patients on the last five wards went to The Mount in Leeds when it closed in February 2003, and a local MP said at the time that the funding came first.
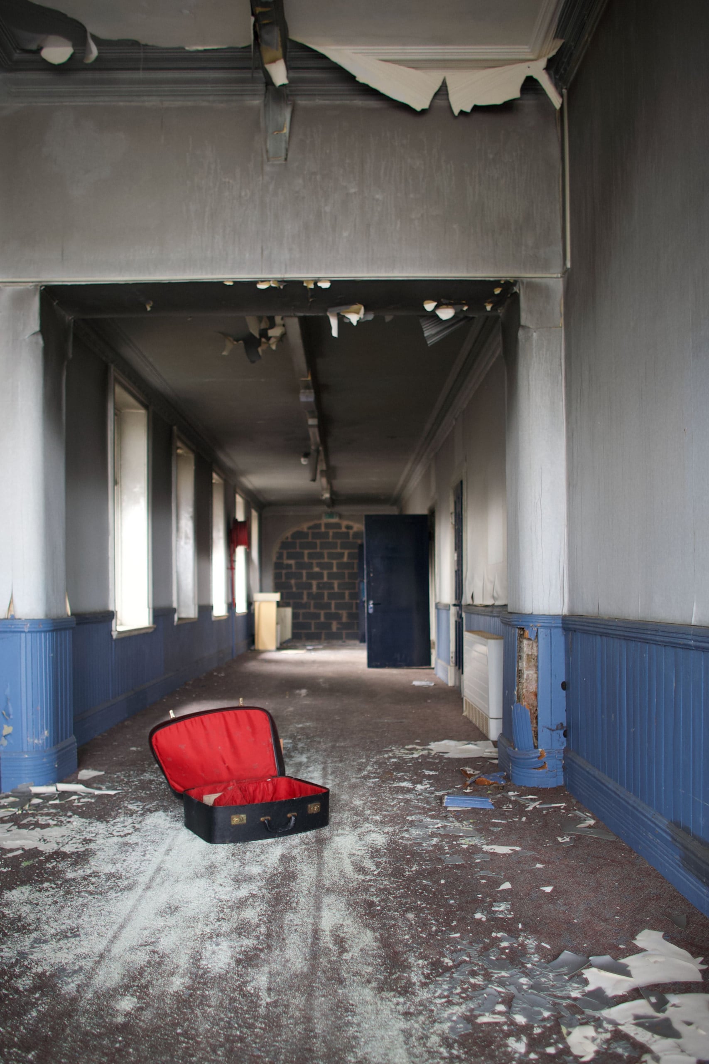
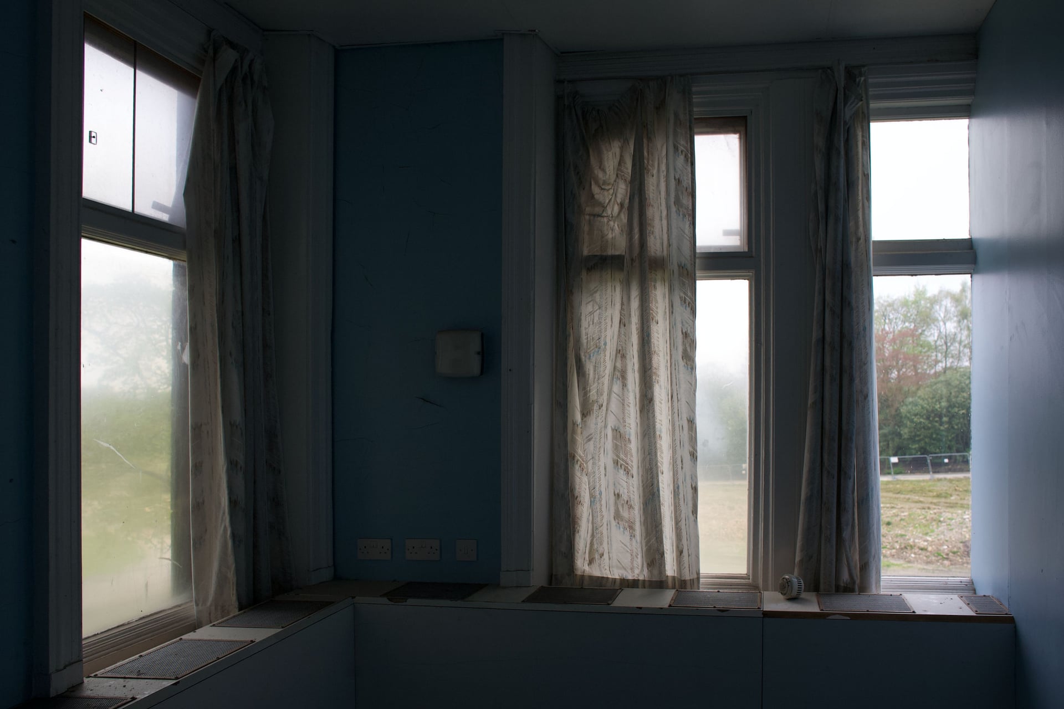
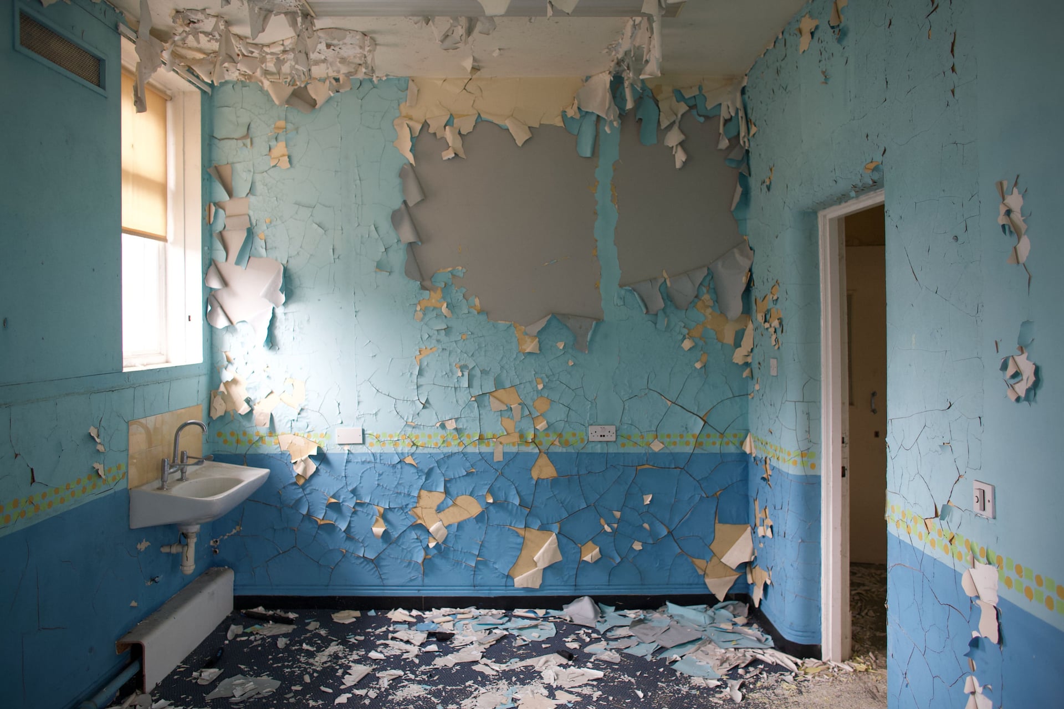
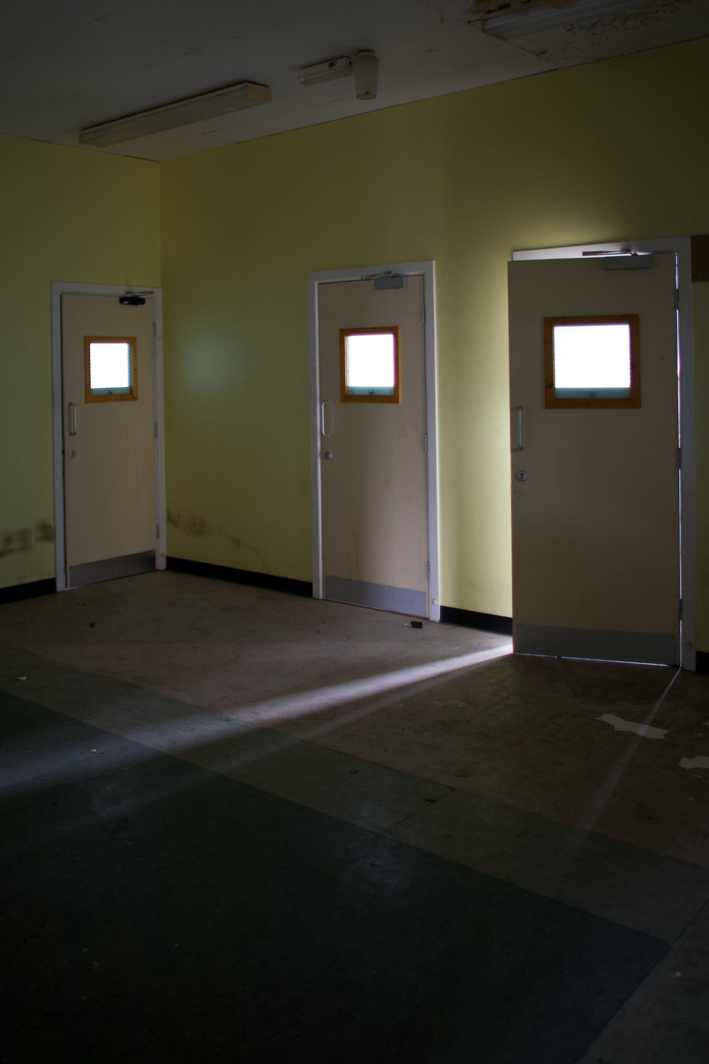
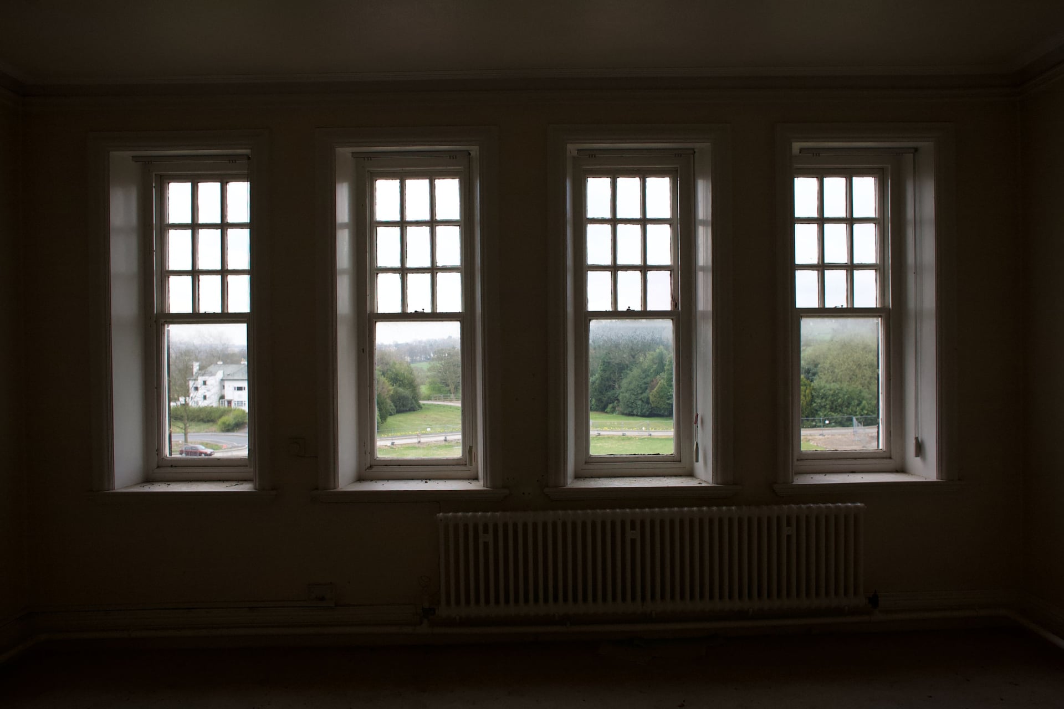
That is more than I expected to find, and more than the photographs can show. They show what was left in the building five years after the last ward closed. They cannot show how anyone was treated there.
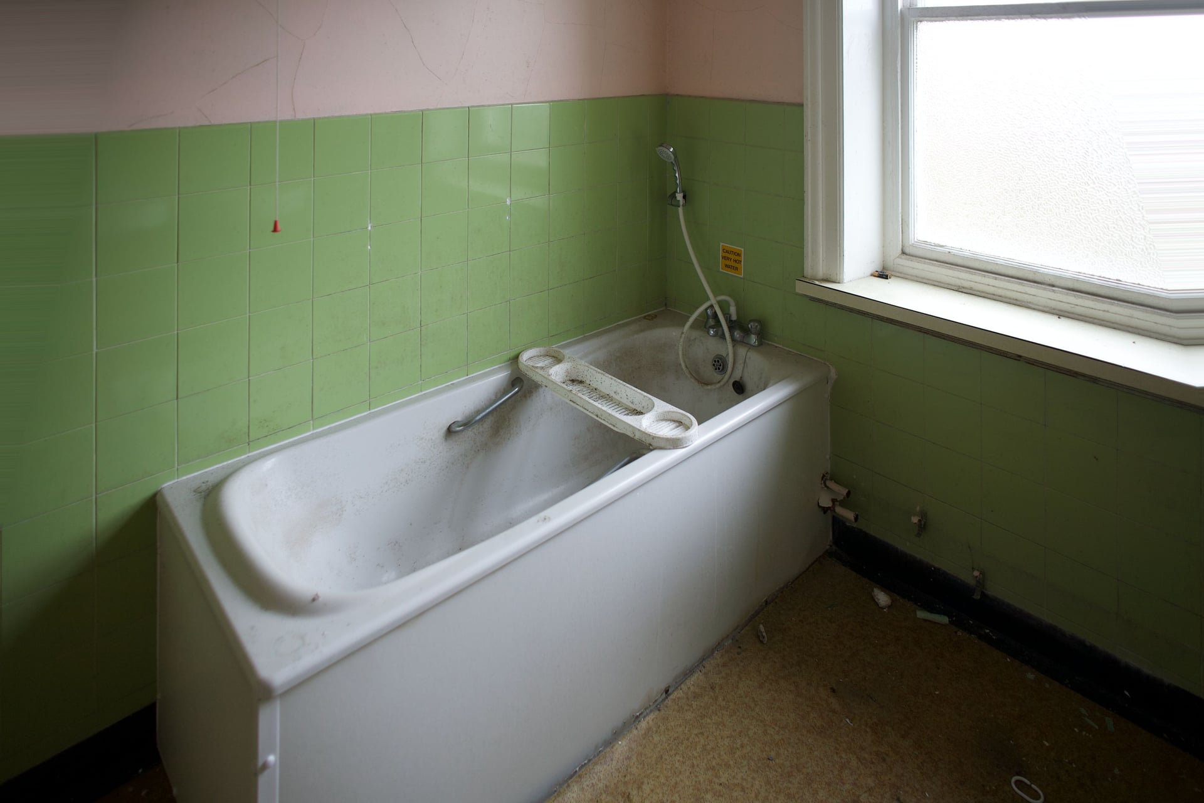
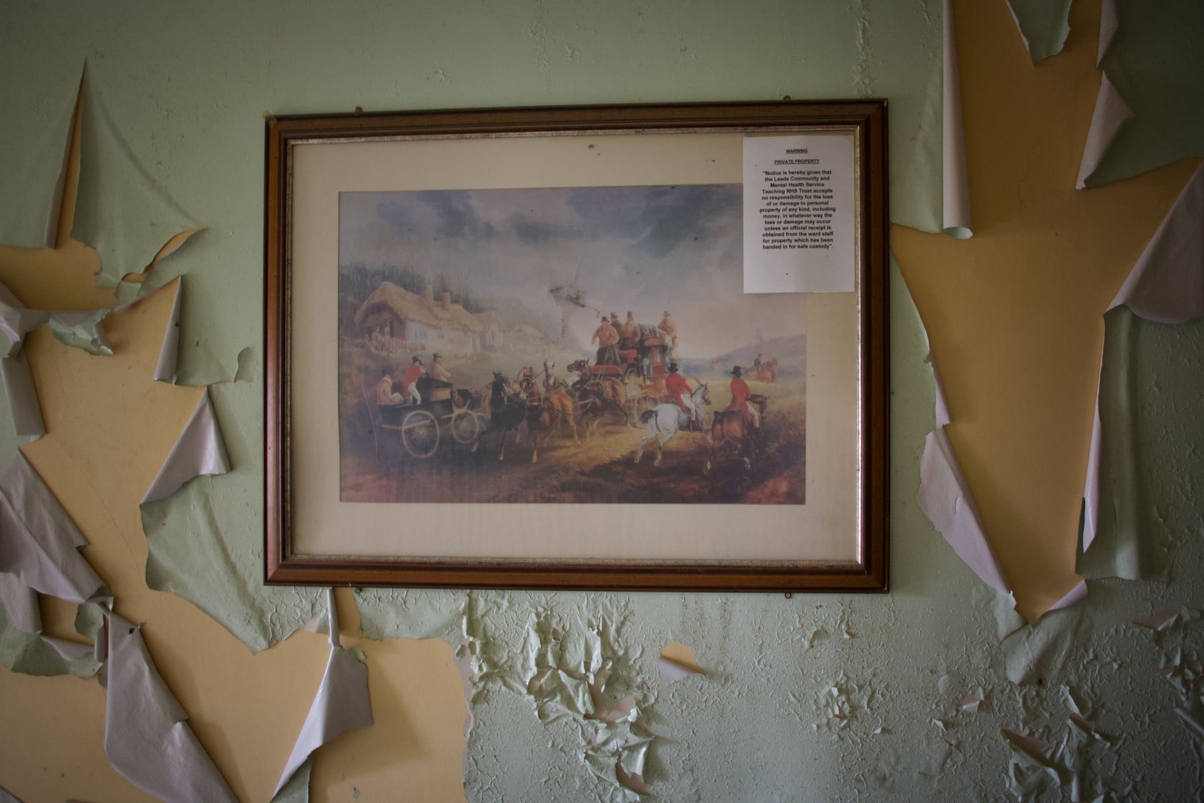
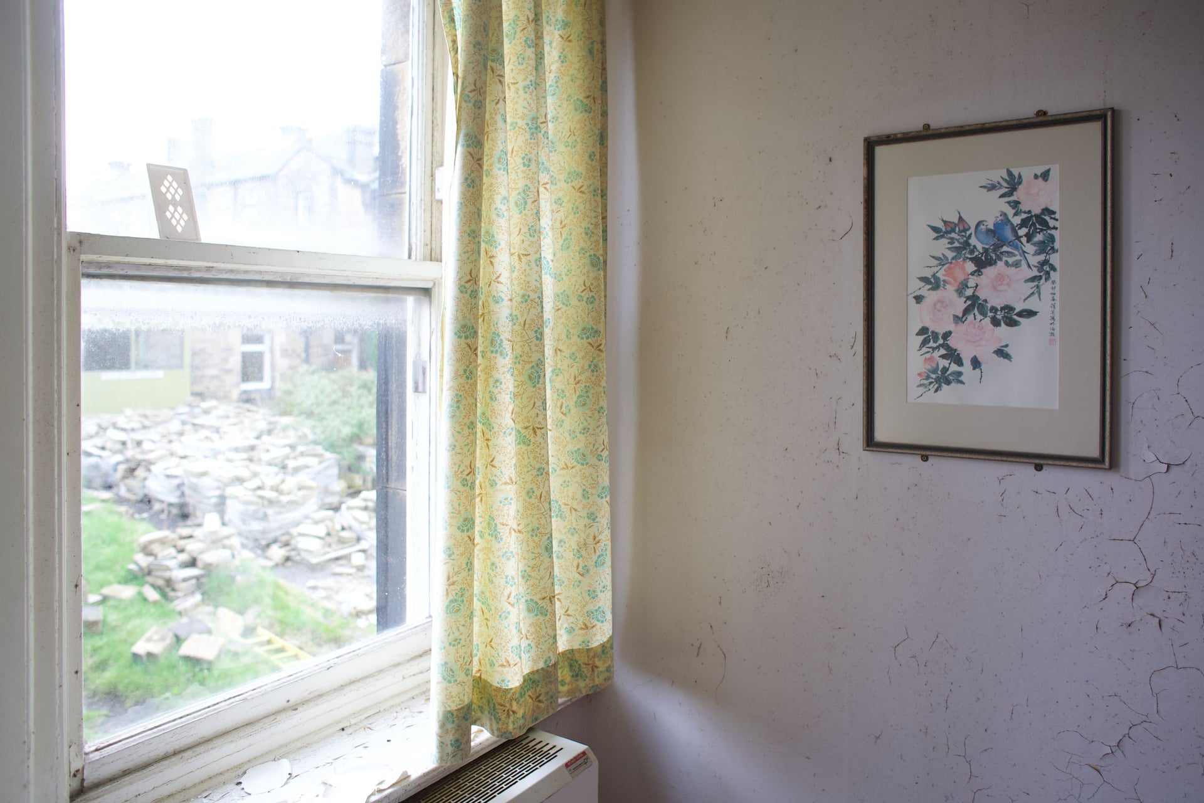
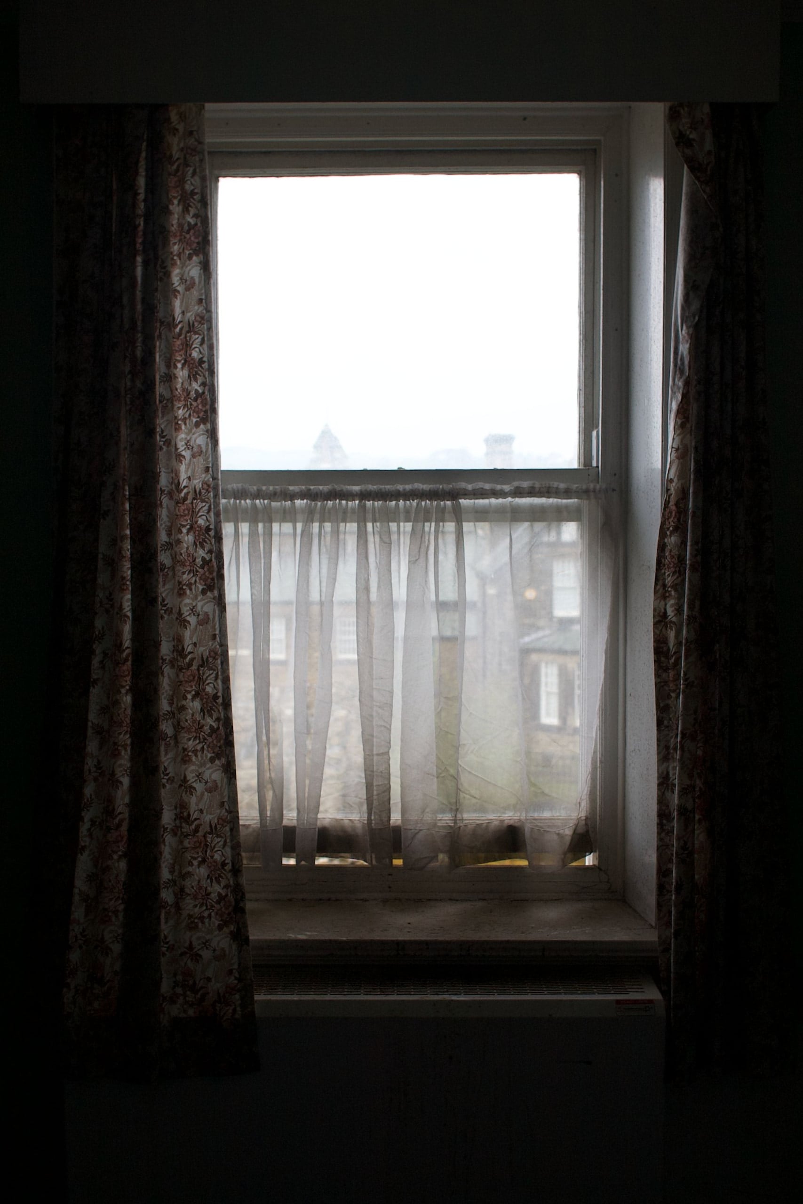
Providing individual care on such a massive scale was always difficult, though it did have the obvious advantage of providing sanctuary in a beautiful setting.

What came next, 2003–25
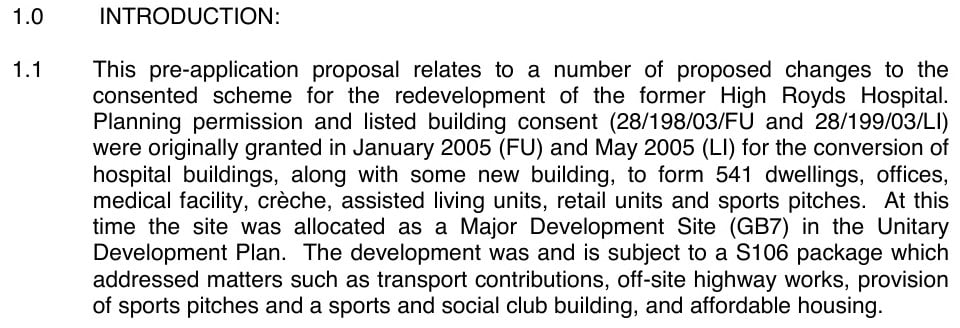
In 2003 High Royds was sold to the Raven Group for a reported £26m. On 26 January 2005 Leeds City Council approved 541 dwellings through conversion and new building.
The permission also covered offices, a medical facility, a crèche, assisted living units, retail units and sports pitches. The central administration block, with its clock tower, was to be converted, and consent included demolitions and extensions to it.
The development is called Chevin Park. In February 2025 a planning briefing note for the estate said six buildings had yet to be refurbished or converted, and covered three of them, including the mortuary.
- Mortuary
- Pharmacy
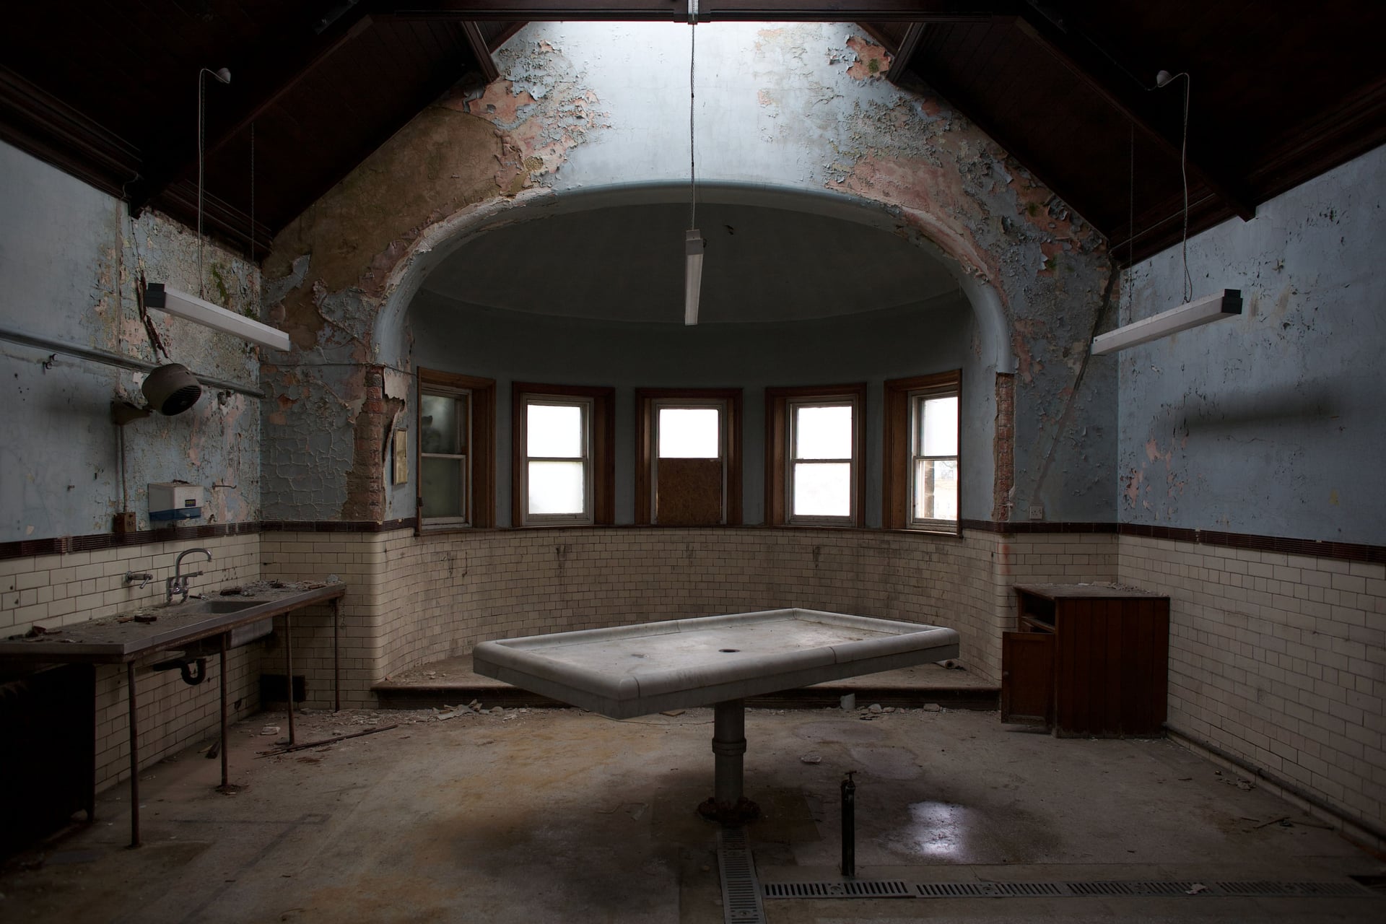
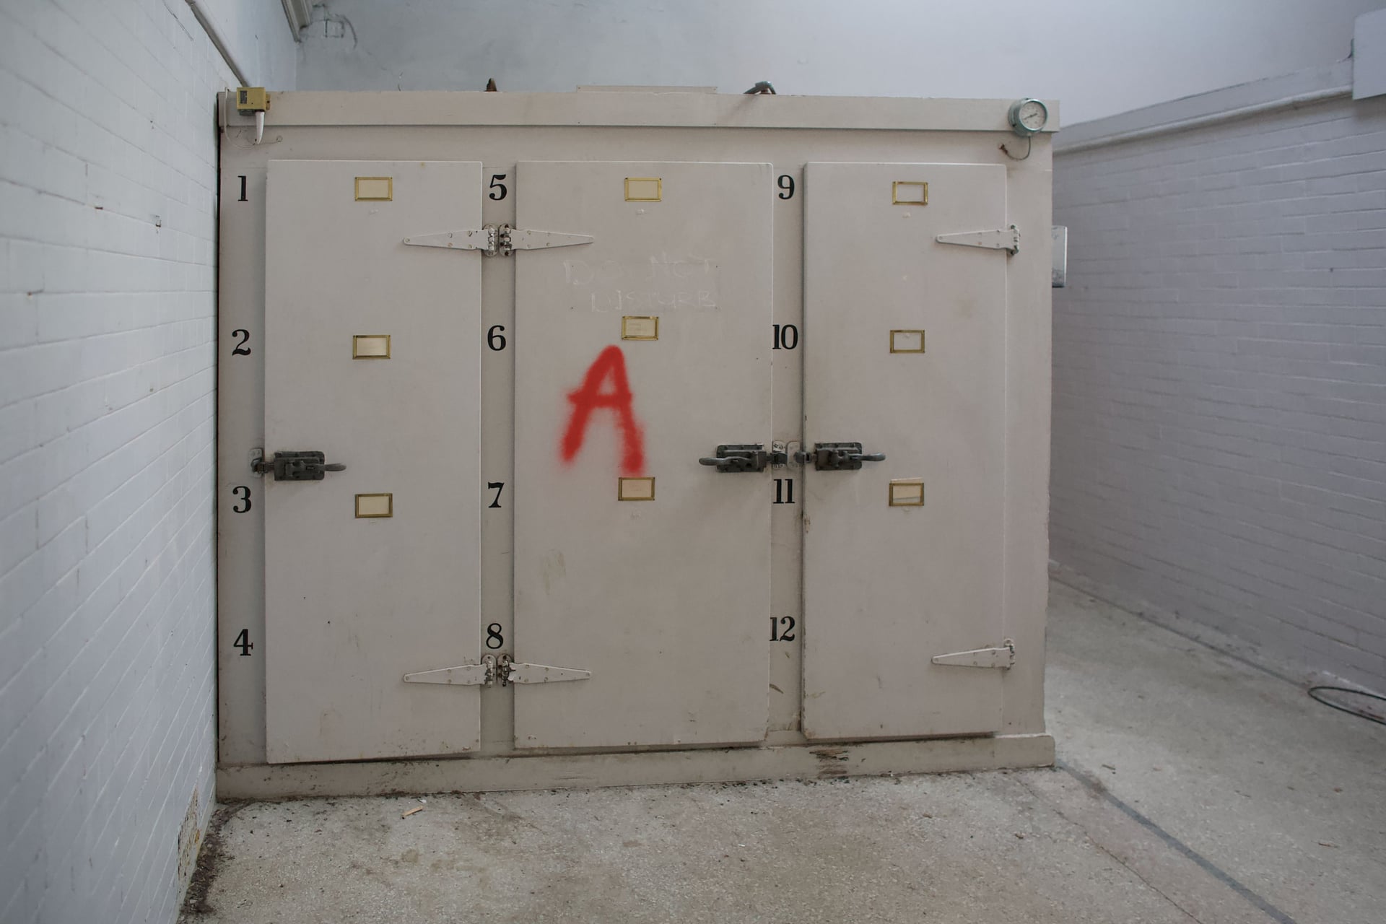
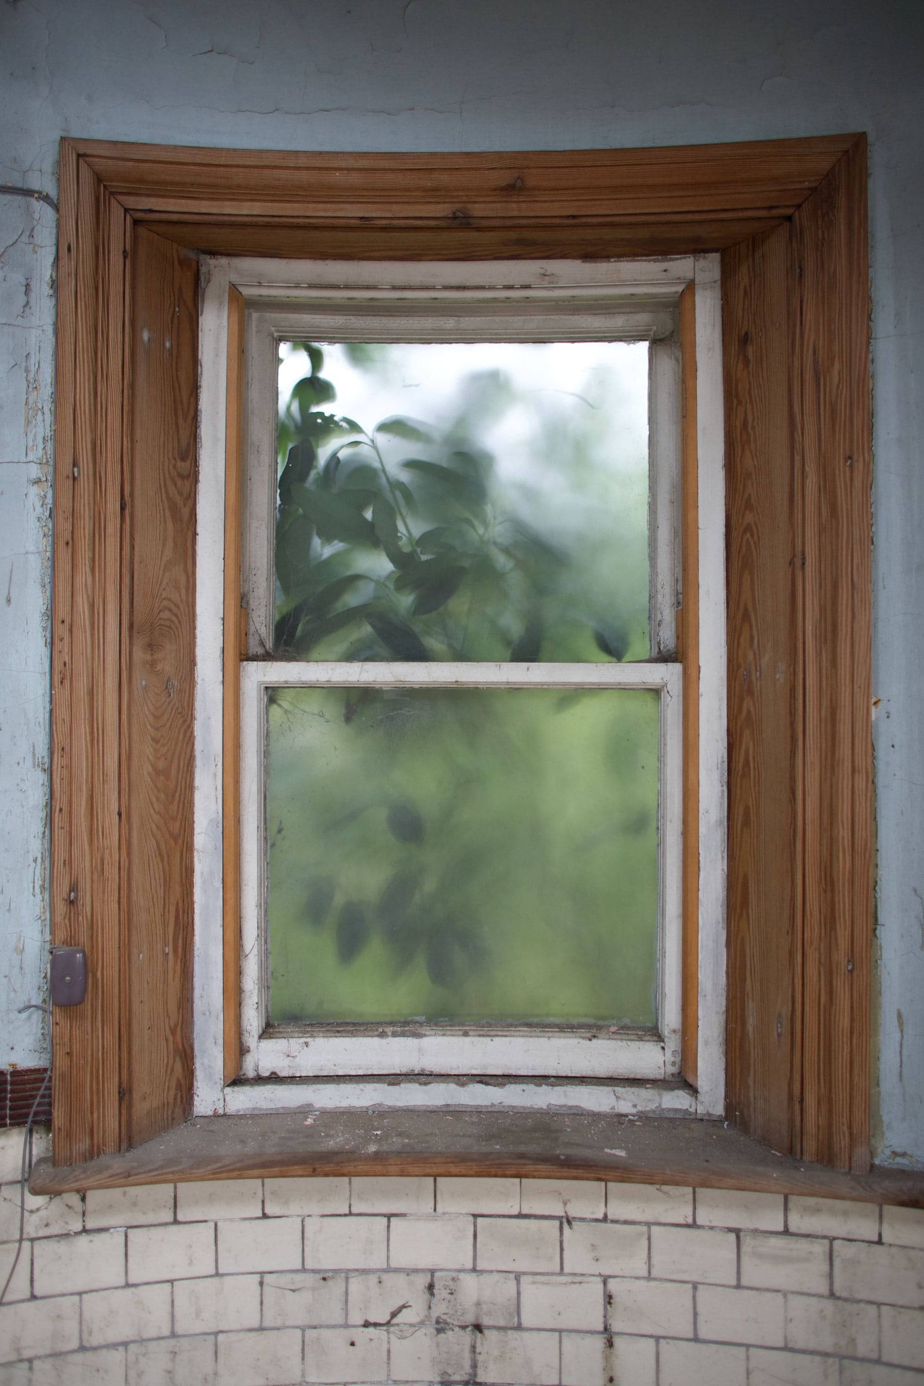
The hospital’s burial ground lies across the road, on Buckle Lane. The Friends of High Royds Memorial Garden count 2,861 burials there between December 1890 and January 1969. It was restored by a local group led by a former patient, and opened as the High Royds Memorial Garden in July 2011.
The 1975 White Paper proposed replacing mental illness hospitals with “a local and better range of facilities”. It said its aim was “not the closure or rundown of the mental illness hospitals as such”.
It also made the pace conditional on resources. In its foreword the government wrote: “Without increased community resources the numbers in mental hospitals cannot be expected to fall at the rate they might otherwise have done.” Delay in building local services, it added, made it unlikely that the service it wanted would be seen in every part of the country “within even a twenty-five year planning horizon”.
The Telegraph & Argus said High Royds had been designated for closure for twenty years, and was initially set to close in 1997. The Evening Post said it was earmarked for closure in 2000, when the £47m overhaul of Leeds mental health services was announced.
Evidencewhat remains unknown
Chronology
- 1837: Browne’s lectures: “kindness and occupation”.
- 1884–88: Built for the West Riding; opened 1888 as the West Riding Pauper Lunatic Asylum.
- 1890, December: first burial in the Buckle Lane ground.
- 1954, 31 December: 143,574 patients in England’s mental illness hospitals and units; occupied beds fell from this year, after a long rise.
- 1958: About 2,500 patients at Menston.
- 1961, 9 March: Powell’s “Water Tower” speech.
- 1962, January: the Hospital Plan.
- 1963, 1 January: the hospital renamed High Royds.
- 1969, 1 January: last burial on Buckle Lane, according to the Friends of the Memorial Garden.
- 1975, October: Better Services for the Mentally Ill.
- 1989, 3 August: listed Grade II.
- 2003, February: the last five wards move to The Mount, Leeds; the hospital closes.
- 2003: sold to the Raven Group.
- 2005, 26 January: 541 dwellings approved.
- 2008, April and May: my three visits.
- 2011, July: the High Royds Memorial Garden opens.
- 2025, February: a briefing note reports six buildings yet to be refurbished or converted, including the mortuary.
What remains unknown
- When the last patients left and the hospital closed. The Evening Post of 20 February 2003 said patients had “already been transferred” to a unit close to Leeds General Infirmary and that it would shut on Tuesday. The Telegraph & Argus of 27 February said it closed on Tuesday as the last five wards moved out. Tuesday was 25 February, but neither paper prints that date.
- The number buried on Buckle Lane. The Friends count 2,861; older counts give 2,858, and one report gives 1973 as the end date.
- Where patients from every ward went during the closure programme. February 2003 reports name The Mount for the last five wards and describe seven new units across Leeds; I have not found a list of wards, dates and destinations.
- Whether the £47m in Leeds matched what High Royds had cost to run.
- What most of the rooms in my photographs were used for. The captions name the block, and sometimes the ward, from my own notes and from photographs others published; no record I have found names the rooms.
- The capacity when the hospital opened in 1888. Historic England records a design for 900 patients; the Telegraph & Argus says the initial building was intended to hold 800.
- How the patient population fell between 1958 and the closure in 2003. The British Journal of Psychiatry note says only that it “declined until its closure in 2003”; I have no figures separating discharges, transfers and deaths, and no dates or destinations before the last five wards.
- The hospital’s peak population. About 2,500 in 1958 is the best-sourced figure; higher numbers I once used have no source.
- Infectious diseases hospital
- Detached ward pavilion (probable)
- Barrowdale House
- Male Chronic Block (Seacroft, Norwood, Burnsall)
- Mortuary
- Pharmacy
- Hebden House (nurses' accom.)
- Male Epileptic Block (Bolton, Barden)
- Male Acute Block (Stainton, Marrick)
- Chapel
- Male Sick and Infirm Block (Denton, Langbar, Clifton, Beamsley)
- Stable blocks
- Administrative Block (main hall, kitchen, dining room, stores)
- Administrative Block (front range)
- Boiler house and laundry
- Laundry
- Residence
- Training rooms (inc. hairdressing)
- PSE offices
- Nurses' accom.
- Female Chronic Block (Ingleborough, Whernside, Birkdale, Woodale)
- Female Epileptic Block (Litton, Masham)
- Female Acute Block (Conistone, Buckden)
- Female Sick and Infirm Block (Aysgarth, Hawes, Ramsgill, Amerdale)
The plan in words
North is up. The Administrative Block is the central complex: the main hall, kitchen, dining room and stores, with the administration range on its southern front. Corridors extend west and east, with ward blocks arranged along them.
Historic England identifies the western accommodation as formerly male and the eastern as formerly female. Each side has four ward blocks, named on the Sixxfingers plan as chronic, epileptic, acute, and sick and infirm. Ward names changed over time, and an earlier Leeds Western Health Authority map gives different names for some blocks.
Behind the centre are the boiler house and laundry, a second laundry and a residence, and the stable blocks. The mortuary, filled in brown, the pharmacy and Hebden House, for nurses, stand to the west. PSE offices and more nurses' accommodation stand to the east.
The 1970 map labels a chapel beside the western diagonal corridor. The Sixxfingers plan places it north of the main corridor instead.
BibliographyEvery source this page quotes or shows
- W. A. F. Browne, What Asylums Were, Are, and Ought To Be, Adam and Charles Black, Edinburgh, 1837. https://archive.org/details/whatasylumswerea00brow
- Chevin Park, Planning Briefing Note (Stable Blocks, Main Building and Mortuary building), February 2025. https://www.chevinparkmenston.co.uk/wp-content/uploads/2025/02/TB-Planning-Summary.pdf
- Department of Health and Social Security, Better Services for the Mentally Ill, Cmnd 6233, HMSO, October 1975, foreword and paras 2.1, 2.8 and 11.5. https://archive.org/details/better-services-for-the-mentally-ill_202608
- Margaret Duggan, “Bradford: Memorial to the unremembered”, Church Times, 29 July 2011; search extract only, full article not consulted.
- Hugh Freeman, “In conversation with Enoch Powell”, Bulletin of the Royal College of Psychiatrists, 1988. https://doi.org/10.1192/pb.12.10.402
- Hugh Freeman, “The general hospital and mental health care: a British perspective”, Milbank Quarterly, vol. 73 no. 4, 1995, p. 658. https://www.milbank.org/wp-content/uploads/mq/volume-73/issue-04/73-4-The-General-Hospital-and-Mental-Health-Care-A-British-Perspective.pdf
- Friends of High Royds Memorial Garden, “Memorial Garden, Menston”, burial records, published at highroydshospital.com. http://www.highroydshospital.com/memorial-garden-menston/
- Historic England, list entry 1240191, “High Royds Hospital”, Grade II, 3 August 1989. https://historicengland.org.uk/listing/the-list/list-entry/1240191
- Historic England, Register of Parks and Gardens, entry 1001469, “High Royds Hospital”, Grade II, as reproduced by Parks & Gardens UK. https://www.parksandgardens.org/places/high-royds-hospital-menston
- Leeds City Council, Report of the Chief Planning Officer: High Royds, Plans Panel South and West, 1 May 2014, applications 28/198/03/FU and 28/199/03/LI, para. 1.1. https://democracy.leeds.gov.uk/documents/s112593/High%20Royds%20Hospital%20site%20Bradford%20Road%20Guiseley.pdf
- Leeds Western Health Authority, map naming the wards and printed ward list, High Royds Hospital, 1982–91, as published at highroydshospital.com (“The Ward Names & Becoming High Royds”). http://www.highroydshospital.com/
- Richard Mindham, “High Royds Hospital, Menston, Ilkley”, British Journal of Psychiatry, vol. 207 no. 5, November 2015, p. 419. https://doi.org/10.1192/bjp.bp.115.169839
- Ministry of Health, A Hospital Plan for England and Wales (Revision to 1972–73), HMSO, 1963. https://archive.org/details/op1266054-1001
- Ministry of Health, A Hospital Plan for England and Wales, Cmnd 1604, HMSO, January 1962.
- J. Enoch Powell, address to the annual conference of the National Association for Mental Health, 9 March 1961, text published by the Nuffield Trust. https://www.nuffieldtrust.org.uk/sites/default/files/2019-11/nhs-history-book/58-67/powell-s-water-tower-speech.html
- John Reed, “The future for psychiatry”, Psychiatric Bulletin, vol. 15, 1991, Table I. https://doi.org/10.1192/pb.15.7.396
- OpenStreetMap contributors, map data as of 28 October 2026, Open Database Licence. https://www.openstreetmap.org/copyright
- Ordnance Survey, 1:2500 National Grid sheets SE1642-SE1742 and SE1643-SE1743, revised or surveyed 1961–69, published 1970, National Library of Scotland (CC-BY). https://maps.nls.uk/view/188880891 and https://maps.nls.uk/view/188880894
- Ordnance Survey, 25 inch to the mile, Yorkshire sheets CLXXXVII.13 and CLXXXVI.16, revised 1906, published 1908, National Library of Scotland (CC-BY). https://maps.nls.uk/view/125638795 and https://maps.nls.uk/view/125638642
- Andrew Scull, Social Order/Mental Disorder: Anglo-American Psychiatry in Historical Perspective, University of California Press, 1989. https://publishing.cdlib.org/ucpressebooks/view?docId=ft9r29p2x5
- Sixxfingers, plan of High Royds Hospital with block and ward names, December 2007; its source is not known.
- Telegraph & Argus, “It’s the end of an era as High Royds closes down”, 27 February 2003. https://www.thetelegraphandargus.co.uk/news/8017387.its-the-endof-an-era-ashigh-roydscloses-down/
- Telegraph & Argus, “Sale signs finally go up on High-Royds hospital but doubts linger over sell-off”, 16 November 2000. https://www.thetelegraphandargus.co.uk/news/8049252.sale-signs-finally-go-up-on-high-royds-hospital-but-doubts-linger-over-sell-off/
- University of Exeter, “Psycho-pharmacotherapy”, Devon County Mental Hospital project. https://dcmh.exeter.ac.uk/case-studies/case-study-iii-1930-1958/treatment-social-therapies/psycho-pharmacotherapy/
- James Wakefield, High Royds, presentation, Goldsmiths, University of London, 2012, speaker notes.
- James Wakefield, photographs, April and May 2008 (Canon EOS 5D).
- Yorkshire Evening Post, “End of the Royd”, 20 February 2003, as transcribed at highroydshospital.com. http://www.highroydshospital.com/galleries/closure-february-2003/